Welcome to the Village of Allouez, a hidden gem close to downtown Green Bay and De Pere, offering beautiful parks, trails, tree-lined streets and room to grow. A rare opportunity in sought-after "Old Allouez," this well-maintained Colonial spans over 4,000 sq ft with 4BR/3BA. The main level offers a comfortable flow from the living room to dining room and updated kitchen with dining area, opening to the family room with fireplace. A dedicated office, full bath and sunroom round out the main level. Upstairs are four generously sized bedrooms, including a primary suite with ensuite bath, plus a flex space with plumbing for potential 2nd-floor laundry. Finished rec room, expansive yard and attached 2-car garage add to the appeal, all that's left is your personal touch! Virtual staging.
Active-offer no bump
Price cut: $35.1K (9/15)
$489,900
180 Rosemont Dr, Green Bay, WI 54301
4beds
4,422sqft
Single Family Residence
Built in 1965
0.3 Acres Lot
$493,300 Zestimate®
$111/sqft
$-- HOA
What's special
Finished rec roomFamily room with fireplaceFour generously sized bedroomsTree-lined streetsExpansive yardBeautiful parksDedicated office
- 47 days
- 849
- 27
Zillow last checked:
Listing updated:
Listed by:
Sarah Adriansen 920-737-1177,
Mahler Sotheby's International Realty
Source: RANW as distributed by MLS GRID,MLS#: 50331901
Facts & features
Interior
Bedrooms & bathrooms
- Bedrooms: 4
- Bathrooms: 3
- Full bathrooms: 3
Bedroom 1
- Level: Upper
- Dimensions: 19x14
Bedroom 2
- Level: Upper
- Dimensions: 17x12
Bedroom 3
- Level: Upper
- Dimensions: 14x13
Bedroom 4
- Level: Upper
- Dimensions: 15x12
Dining room
- Level: Main
- Dimensions: 15x9
Family room
- Level: Main
- Dimensions: 20x14
Formal dining room
- Level: Main
- Dimensions: 14x13
Kitchen
- Level: Main
- Dimensions: 14x10
Living room
- Level: Main
- Dimensions: 20x15
Other
- Description: Other - See Remarks
- Level: Main
- Dimensions: 26x14
Other
- Description: Den/Office
- Level: Main
- Dimensions: 13x11
Other
- Description: Foyer
- Level: Main
- Dimensions: 15x10
Other
- Description: Rec Room
- Level: Lower
- Dimensions: 31x29
Heating
- Forced Air
Cooling
- Forced Air, Central Air
Appliances
- Included: Dishwasher, Disposal, Dryer, Microwave, Range, Refrigerator, Washer
Features
- Breakfast Bar, Cable Available, High Speed Internet, Kitchen Island, Walk-In Closet(s), Walk-in Shower, Wet Bar, Formal Dining
- Flooring: Wood/Simulated Wood Fl
- Basement: Finished,Full,Sump Pump,Partial Fin. Contiguous
- Number of fireplaces: 1
- Fireplace features: One, Gas
Interior area
- Total interior livable area: 4,422 sqft
- Finished area above ground: 3,633
- Finished area below ground: 789
Property
Parking
- Total spaces: 2
- Parking features: Attached, Garage Door Opener
- Attached garage spaces: 2
Accessibility
- Accessibility features: 1st Floor Full Bath, Stall Shower
Lot
- Size: 0.3 Acres
Details
- Parcel number: AL1014M14
- Zoning: Residential
Construction
Type & style
- Home type: SingleFamily
- Architectural style: Colonial
- Property subtype: Single Family Residence
Materials
- Aluminum Siding, Brick
- Foundation: Poured Concrete
Condition
- New construction: No
- Year built: 1965
Utilities & green energy
- Sewer: Public Sewer
- Water: Public
Community & HOA
Location
- Region: Green Bay
Financial & listing details
- Price per square foot: $111/sqft
- Tax assessed value: $427,900
- Annual tax amount: $5,630
- Date on market: 8/31/2026
- Inclusions: Refrigerator, oven/stove, microwave, dishwasher, washer, dryer, pool table in the LL, bench adjacent to washer/dryer
- Exclusions: Seller's personal property
Estimated market value
$493,300
$469,000 - $518,000
$3,292/mo
Price history
| Date | Event | Price |
|---|---|---|
| 9/24/2026 | Contingent | $489,900$111/sqft |
Source:  WIREX MLS #50331901 Report a problem WIREX MLS #50331901 Report a problem | ||
| 9/15/2026 | Price change | $489,900-6.7%$111/sqft |
Source: WIREX MLS #50331901 Report a problem | ||
| 8/31/2026 | Listed for sale | $525,000$119/sqft |
Source: RANW as distributed by MLS GRID #50331901 Report a problem | ||
Public tax history
| Year | Property taxes | Tax assessment |
|---|---|---|
| 2025 | $6,506 +3.6% | $299,700 |
| 2024 | $6,281 +0.5% | $299,700 |
| 2023 | $6,250 +6.8% | $299,700 |
| 2022 | $5,853 +0.1% | $299,700 |
| 2021 | $5,849 +2.6% | $299,700 +30.7% |
| 2020 | $5,703 +1.4% | $229,300 |
| 2019 | $5,622 +13.6% | $229,300 |
| 2018 | $4,951 -0.9% | $229,300 |
| 2017 | $4,995 +2.4% | $229,300 |
| 2016 | $4,879 +3.1% | $229,300 |
| 2015 | $4,730 -7.3% | $229,300 |
| 2014 | $5,104 | $229,300 |
Find assessor info on the county website
Monthly payment
Est. payment
Payment breakdown
Explore the cost of this home by adjusting the details. Changes won't be saved.Climate risks
Neighborhood: 54301
Nearby schools
Schools provided by the listing agent
- Elementary: Langlade
- Middle: Lombardi
- High: GB Southwest
Source: RANW as distributed by MLS GRID. This data may not be complete. We recommend contacting the local school district to confirm school assignments for this home.
Similar homes
- $439,9004 bd4 ba3.2k sqft643 Stambaugh Rd, Green Bay, WI 54301For Sale
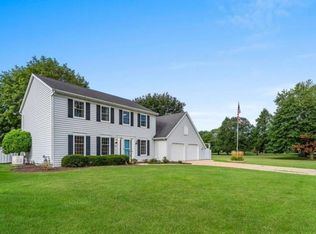 MLS ID #50332531, Julie M Wesa. RANW as distributed by MLS GRID
 - $400,0005 bd2 ba2.9k sqft529 Arrowhead Dr, Green Bay, WI 54301For Sale
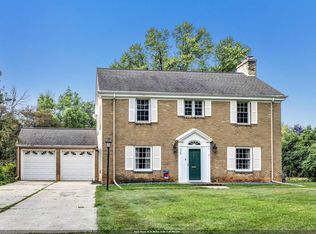 MLS ID #50333914, Jeff J Deacon. RANW as distributed by MLS GRID
 - $489,9004 bd4 ba3.5k sqft102 Acreview Dr, De Pere, WI 54115For Sale
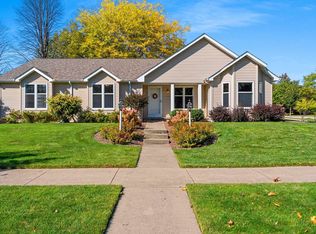 MLS ID #50334027, Thomas B Monahan. RANW as distributed by MLS GRID
 - $339,8004 bd2 ba2.2k sqft3108 S Clay St, Green Bay, WI 54301For Sale
 MLS ID #50332474, Mike D Wasilkoff. RANW as distributed by MLS GRID
