Experience modern living in this beautifully crafted new construction ranch by Midwest Design Homes, offering 5 bedrooms, 3.5 bathrooms, and a dedicated home office—perfect for working from home, studying, or creating a quiet flex space. The thoughtfully designed open-concept layout creates an inviting flow between the gourmet kitchen, dining, and living areas. A spacious kitchen island provides the perfect gathering place for everyday living and entertaining. Retreat to the private primary suite, designed with comfort and style in mind. The fully finished lower level expands your living space with plenty of room for entertaining, relaxing, or recreation. Quality craftsmanship, contemporary finishes, and energy-efficient design come together to create a home that is both beautiful and fun.
Active-no offer
$859,900
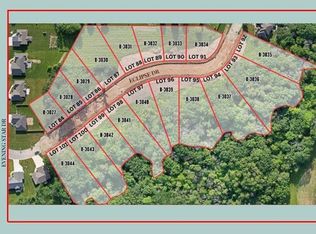
3211 Eclipse Dr, Green Bay, WI 54311
5beds
3,424sqft
Single Family Residence
Built in 2026
0.49 Acres Lot
$859,400 Zestimate®
$251/sqft
$-- HOA
What's special
Thoughtfully designed open-concept layoutGourmet kitchenSpacious kitchen islandDedicated home office
- 51 days
- 416
- 22
Zillow last checked:
Listing updated:
Listed by:
Liz M Schulze PREF:920-716-3550,
Keller Williams Fox Cities
Source: RANW as distributed by MLS GRID,MLS#: 50331696
Facts & features
Interior
Bedrooms & bathrooms
- Bedrooms: 5
- Bathrooms: 4
- Full bathrooms: 3
- 1/2 bathrooms: 1
Bedroom 1
- Level: Main
- Dimensions: 15x14
Bedroom 2
- Level: Main
- Dimensions: 12x12
Bedroom 3
- Level: Main
- Dimensions: 12x12
Bedroom 4
- Level: Lower
- Dimensions: 12x15
Bedroom 5
- Level: Lower
- Dimensions: 15x13
Dining room
- Level: Main
- Dimensions: 14x12
Kitchen
- Level: Main
- Dimensions: 14x13
Living room
- Level: Main
- Dimensions: 20x15
Other
- Description: Rec Room
- Level: Lower
- Dimensions: 35x17
Heating
- Forced Air
Cooling
- Forced Air, Central Air
Appliances
- Included: Dishwasher, Disposal, Microwave, Refrigerator
Features
- Basement: 8Ft+ Ceiling,Full,Full Sz Windows Min 20x24,Finished
- Has fireplace: Yes
- Fireplace features: Gas
Interior area
- Total interior livable area: 3,424 sqft
- Finished area above ground: 2,064
- Finished area below ground: 1,360
Property
Parking
- Total spaces: 3
- Parking features: Attached
- Attached garage spaces: 3
Accessibility
- Accessibility features: 1st Floor Bedroom, 1st Floor Full Bath, Hall Width 36 Inches or More, Laundry 1st Floor, Open Floor Plan
Lot
- Size: 0.49 Acres
- Features: Wooded
Details
- Parcel number: B3040
- Zoning: Residential
Construction
Type & style
- Home type: SingleFamily
- Property subtype: Single Family Residence
Materials
- Stone, Vinyl Siding
- Foundation: Poured Concrete
Condition
- New construction: No
- Year built: 2026
Details
- Builder name: Midwest Design Homes
Utilities & green energy
- Sewer: Public Sewer
- Water: Public
Green energy
- Energy efficient items: Wi Energy Star Certified
Community & HOA
Location
- Region: Green Bay
Financial & listing details
- Price per square foot: $251/sqft
- Annual tax amount: $1,316
- Date on market: 8/26/2026
- Inclusions: Lawn, Deck, Driveway to Road, Refrigerator, Stove, Dishwasher, Microwave, Disposal, One Year builder warranty, Limited Dry Basement Guarantee
- Exclusions: Sellers Personal Property
Estimated market value
$859,400
$816,000 - $902,000
$3,784/mo
Price history
| Date | Event | Price |
|---|---|---|
| 8/26/2026 | Listed for sale | $859,900$251/sqft |
Source: RANW as distributed by MLS GRID #50331696 Report a problem | ||
Public tax history
Tax history is unavailable.
Monthly payment
Est. payment
Payment breakdown
Explore the cost of this home by adjusting the details. Changes won't be saved.Climate risks
Neighborhood: 54311
Similar homes
- $679,9004 bd4 ba3k sqft3196 Eclipse Dr, Green Bay, WI 54311New Construction
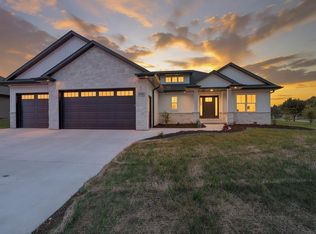 MLS ID #50332194, Ben T Busick. RANW as distributed by MLS GRID
 - $674,9004 bd4 ba2.9k sqft3220 Eclipse Dr, Green Bay, WI 54311For Sale
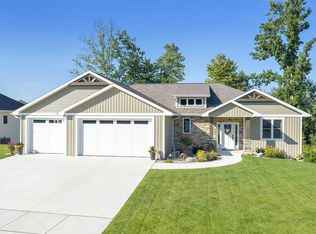 MLS ID #50332043, Alex C Roup. RANW as distributed by MLS GRID
 - $774,9004 bd4 ba3.2k sqft2485 Van View Ct, Green Bay, WI 54311For Sale
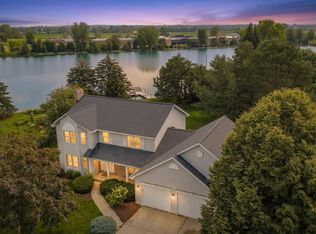 MLS ID #50333117, Ben M Bartolazzi. RANW as distributed by MLS GRID
 - $715,0004 bd4 ba3.6k sqft2756 Amethyst Ct, Green Bay, WI 54311For Sale
 MLS ID #50332911, Tara L Sherman. RANW as distributed by MLS GRID
