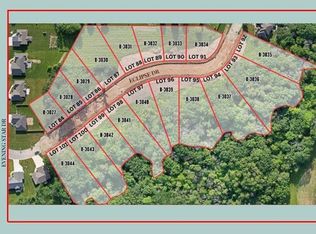
Thoughtfully designed open-concept split-bedroom no step ranch in Bellevue, built for comfort, style, and entertaining nestled on a walk-out, wooded (.83 acre per assessor) ravine lot. The chef’s kitchen opens to the great room and dinette and features Solid Surface countertops, tile backsplash, impressive 4x9 island with snack ledge, integrated trash/recycling, and a spacious walk-in pantry with work counter. Great room showcases a stone gas fireplace, while the sunroom offers the perfect space to relax year-round. Pocket office adds convenience. Luxurious primary suite includes dual vanities, tiled shower, and large walk-in closet. Walkout lower level is plumbed for a future bath and wetbar. Built by Johnny B Home Construction. Front picture is a render, interior photos of similar home.
Active-no offer
Price cut: $50K (10/5)
$799,900
3203 Eclipse Dr, Green Bay, WI 54311
3beds
2,232sqft
Single Family Residence
Built in 2026
0.83 Acres Lot
$798,100 Zestimate®
$358/sqft
$-- HOA
What's special
Tile backsplashSolid surface countertopsWalkout lower levelPocket office adds convenienceLarge walk-in closetTiled shower
- 24 days
- 446
- 21
Zillow last checked:
Listing updated:
Listed by:
Tina A Bunker 920-619-9028,
Coldwell Banker Real Estate Group
Source: RANW as distributed by MLS GRID,MLS#: 50333037
Facts & features
Interior
Bedrooms & bathrooms
- Bedrooms: 3
- Bathrooms: 3
- Full bathrooms: 2
- 1/2 bathrooms: 1
Bedroom 1
- Level: Main
- Dimensions: 15x16
Bedroom 2
- Level: Main
- Dimensions: 11x12
Bedroom 3
- Level: Main
- Dimensions: 11x14
Kitchen
- Level: Main
- Dimensions: 13x25
Living room
- Level: Main
- Dimensions: 17x20
Other
- Description: 4 Season Room
- Level: Main
- Dimensions: 12x13
Other
- Description: Den/Office
- Level: Main
- Dimensions: 5x9
Other
- Description: Laundry
- Level: Main
- Dimensions: 7x9
Heating
- Forced Air
Cooling
- Forced Air, Central Air
Appliances
- Included: Dishwasher, Disposal, Range, Refrigerator
Features
- Kitchen Island, Pantry, Split Bedroom, Vaulted Ceiling(s), Walk-In Closet(s), Walk-in Shower
- Basement: Full,Full Sz Windows Min 20x24,Bath/Stubbed,Walk-Out Access
- Has fireplace: Yes
- Fireplace features: Gas
Interior area
- Total interior livable area: 2,232 sqft
- Finished area above ground: 2,232
- Finished area below ground: 0
Property
Parking
- Total spaces: 3
- Parking features: Attached
- Attached garage spaces: 3
Accessibility
- Accessibility features: 1st Floor Bedroom, 1st Floor Full Bath, Doors 36"+, Hallways 42"+, Laundry 1st Floor, Open Floor Plan, Ramped or Level Entrance, Ramped or Lvl Garage, Stall Shower
Features
- Patio & porch: Deck
Lot
- Size: 0.83 Acres
- Features: Wooded
Details
- Parcel number: B3038
- Zoning: Residential
Construction
Type & style
- Home type: SingleFamily
- Architectural style: Ranch
- Property subtype: Single Family Residence
Materials
- Stone, Vinyl Siding
- Foundation: Poured Concrete
Condition
- New construction: No
- Year built: 2026
Details
- Builder name: Johnny B Home Construction
Utilities & green energy
- Sewer: Public Sewer
- Water: Public
Community & HOA
Location
- Region: Green Bay
Financial & listing details
- Price per square foot: $358/sqft
- Annual tax amount: $1,467
- Date on market: 9/22/2026
Estimated market value
$798,100
$758,000 - $838,000
$2,897/mo
Price history
| Date | Event | Price |
|---|---|---|
| 10/5/2026 | Price change | $799,900-5.9%$358/sqft |
Source: RANW as distributed by MLS GRID #50333037 Report a problem | ||
| 9/22/2026 | Listed for sale | $849,900$381/sqft |
Source: RANW as distributed by MLS GRID #50333037 Report a problem | ||
Public tax history
Tax history is unavailable.
Monthly payment
Est. payment
Payment breakdown
Explore the cost of this home by adjusting the details. Changes won't be saved.Climate risks
Neighborhood: 54311
Nearby schools
Schools provided by the listing agent
- Elementary: McAuliffe
- Middle: Edison
- High: Preble
Source: RANW as distributed by MLS GRID. This data may not be complete. We recommend contacting the local school district to confirm school assignments for this home.
Similar homes
- $774,9004 bd4 ba3.2k sqft2485 Van View Ct, Green Bay, WI 54311For Sale
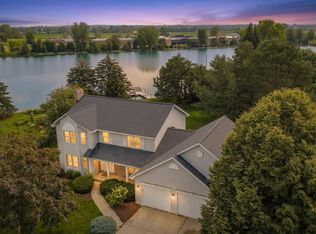 MLS ID #50333117, Ben M Bartolazzi. RANW as distributed by MLS GRID
 - $679,9004 bd4 ba3k sqft3196 Eclipse Dr, Green Bay, WI 54311New Construction
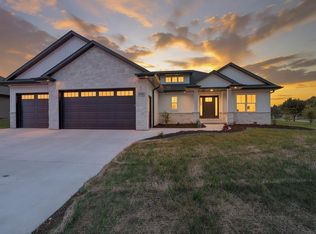 MLS ID #50332194, Ben T Busick. RANW as distributed by MLS GRID
 - $674,9004 bd4 ba2.9k sqft3220 Eclipse Dr, Green Bay, WI 54311For Sale
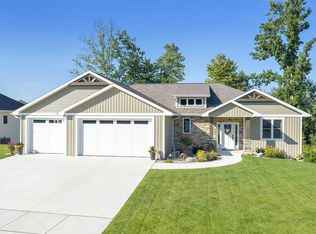 MLS ID #50332043, Alex C Roup. RANW as distributed by MLS GRID
 - $424,9003 bd2 ba1.6k sqft3188 Enchanted Court, Green Bay, WI 54311For Sale
 MLS ID #50334232, Laurie A Martinez. RANW as distributed by MLS GRID
