Welcome to this beautifully maintained 2019 Bellevue ranch featuring tall ceilings throughout, 3 bedrooms, 2 full baths and a desirable split-bedroom layout! The inviting living room offers a gas fireplace with stone surround. The kitchen features custom cabinetry, tile backsplash, large island and walk-in pantry. The primary suite includes a tray ceiling, walk-in closet and private bath with dual sinks and tiled shower. Enjoy first-floor laundry, abundant storage and a custom locker/drop-zone area. Additional highlights include a newer deck, landscaping, insulated 2-stall garage and front-yard sprinkler system. The full unfinished basement offers plenty of storage and potential for additional living space. A wonderful place to call home!
Active-no offer
$424,900
3188 Enchanted Court, Green Bay, WI 54311
3beds
1,691sqft
Single Family Residence
Built in 2019
0.3 Acres Lot
$430,000 Zestimate®
$251/sqft
$-- HOA
What's special
Full unfinished basementFirst-floor laundryWalk-in closetWalk-in pantryTile backsplashDesirable split-bedroom layoutTall ceilings throughout
- 5 days
- 499
- 47
Zillow last checked:
Listing updated:
Listed by:
Laurie A Martinez PREF:920-366-2981,
Resource One Realty, LLC
Source: RANW as distributed by MLS GRID,MLS#: 50334232
Facts & features
Interior
Bedrooms & bathrooms
- Bedrooms: 3
- Bathrooms: 2
- Full bathrooms: 2
Bedroom 1
- Level: Main
- Dimensions: 13x12
Bedroom 2
- Level: Main
- Dimensions: 12x11
Bedroom 3
- Level: Main
- Dimensions: 11x11
Dining room
- Level: Main
- Dimensions: 13x10
Kitchen
- Level: Main
- Dimensions: 13x11
Living room
- Level: Main
- Dimensions: 17x11
Other
- Description: Laundry
- Level: Main
- Dimensions: 09x06
Heating
- Forced Air
Cooling
- Forced Air, Central Air
Appliances
- Included: Dishwasher, Disposal, Microwave, Refrigerator, Washer
Features
- Basement: Full,Radon Mitigation System,Sump Pump
- Number of fireplaces: 1
- Fireplace features: Gas, One
Interior area
- Total interior livable area: 1,691 sqft
- Finished area above ground: 1,691
- Finished area below ground: 0
Video & virtual tour
Property
Parking
- Total spaces: 2
- Parking features: Attached
- Attached garage spaces: 2
Accessibility
- Accessibility features: 1st Floor Bedroom, 1st Floor Full Bath, Laundry 1st Floor
Features
- Patio & porch: Deck
- Exterior features: Sprinkler System
Lot
- Size: 0.3 Acres
- Features: Corner Lot, Cul-De-Sac
Details
- Parcel number: B2594
- Zoning: Residential
Construction
Type & style
- Home type: SingleFamily
- Architectural style: Ranch
- Property subtype: Single Family Residence
Materials
- Stone, Vinyl Siding
- Foundation: Poured Concrete
Condition
- New construction: No
- Year built: 2019
Utilities & green energy
- Sewer: Public Sewer
- Water: Public
Community & HOA
Community
- Subdivision: Somerset Fields
Location
- Region: Green Bay
Financial & listing details
- Price per square foot: $251/sqft
- Annual tax amount: $4,074
- Date on market: 10/13/2026
- Inclusions: gas oven/stove, dishwasher, washer, dryer, microwave, refrigerator in garage
- Exclusions: sellers personal property & kitchen refrigerator
Estimated market value
$430,000
$409,000 - $452,000
$2,348/mo
Price history
| Date | Event | Price |
|---|---|---|
| 10/13/2026 | Listed for sale | $424,900+61.6%$251/sqft |
Source: RANW as distributed by MLS GRID #50334232 Report a problem | ||
| 3/23/2020 | Sold | $262,900$155/sqft |
Source: RANW as distributed by MLS GRID #50196809 Report a problem | ||
Public tax history
Tax history is unavailable.
Monthly payment
Est. payment
Payment breakdown
Explore the cost of this home by adjusting the details. Changes won't be saved.Climate risks
Neighborhood: 54311


Similar homes
- $449,9002 bd2 ba1.5k sqft3110 Lazy Oak Dr, Green Bay, WI 54311New Construction
 MLS ID #50334321, Deborah L Meacham. RANW as distributed by MLS GRID
- $425,0004 bd3 ba2.4k sqft3123 W Ottertail Ct, Green Bay, WI 54311For Sale
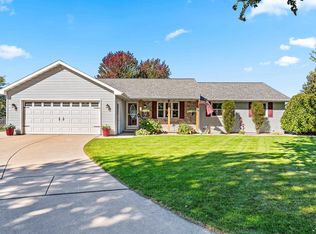 MLS ID #50334028, Cindy L Loritz. RANW as distributed by MLS GRID
- $473,9002 bd2 ba1.7k sqft3117 Lazy Oak Ct, Green Bay, WI 54311New Construction
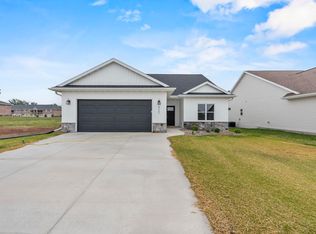 MLS ID #50334231, Deborah L Meacham. RANW as distributed by MLS GRID
- $492,9002 bd2 ba1.7k sqft3141 Lazy Oaks, Green Bay, WI 54311New Construction
 MLS ID #50334236, Deborah L Meacham. RANW as distributed by MLS GRID
