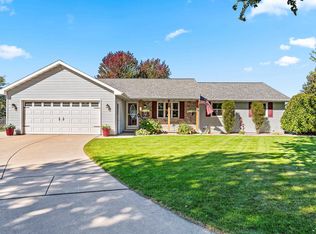
Welcome to this inviting Bellevue home! Enjoy a spacious living room and a sun-filled, south-facing eat-in kitchen with access to the deck overlooking the backyard and fire pit—perfect for relaxing or entertaining. The primary suite features a private en suite bath, while the finished lower level offers even more living space with a family room, bar area, and additional bedrooms. With plenty of room to spread out both inside and out, this home is ready for its next owner. Make it yours today!
Active-no offer
Price cut: $10K (9/9)
$415,000
3136 Egan Ln, Green Bay, WI 54311
4beds
2,373sqft
Single Family Residence
Built in 2003
0.32 Acres Lot
$418,400 Zestimate®
$175/sqft
$-- HOA
What's special
Additional bedroomsSun-filled south-facing eat-in kitchen
- 59 days
- 588
- 45
Zillow last checked:
Listing updated:
Listed by:
Vicky S Beckman CELL:920-428-9669,
Beckman Properties
Source: RANW as distributed by MLS GRID,MLS#: 50331297
Facts & features
Interior
Bedrooms & bathrooms
- Bedrooms: 4
- Bathrooms: 3
- Full bathrooms: 2
- 1/2 bathrooms: 1
Bedroom 1
- Level: Main
- Dimensions: 16x12
Bedroom 2
- Level: Main
- Dimensions: 10x12
Bedroom 3
- Level: Main
- Dimensions: 12x11
Bedroom 4
- Level: Lower
- Dimensions: 12x12
Dining room
- Level: Main
- Dimensions: 5x6
Family room
- Level: Lower
- Dimensions: 30x15
Kitchen
- Level: Main
- Dimensions: 20x11
Living room
- Level: Main
- Dimensions: 18x18
Other
- Description: Rec Room
- Level: Lower
- Dimensions: 17x15
Other
- Description: Laundry
- Level: Main
- Dimensions: 7x6
Heating
- Forced Air
Cooling
- Forced Air, Central Air
Appliances
- Included: Dishwasher, Microwave, Range, Refrigerator
Features
- Basement: Finished,Full,Radon Mitigation System,Partial Fin. Contiguous
- Number of fireplaces: 1
- Fireplace features: One, Gas
Interior area
- Total interior livable area: 2,373 sqft
- Finished area above ground: 1,511
- Finished area below ground: 862
Property
Parking
- Total spaces: 2
- Parking features: Attached, Garage Door Opener
- Attached garage spaces: 2
Accessibility
- Accessibility features: 1st Floor Bedroom, 1st Floor Full Bath, Laundry 1st Floor
Lot
- Size: 0.32 Acres
Details
- Parcel number: B 1929
- Zoning: Residential
Construction
Type & style
- Home type: SingleFamily
- Property subtype: Single Family Residence
Materials
- Vinyl Siding
- Foundation: Poured Concrete
Condition
- New construction: No
- Year built: 2003
Utilities & green energy
- Sewer: Public Sewer
- Water: Public
Community & HOA
Location
- Region: Green Bay
Financial & listing details
- Price per square foot: $175/sqft
- Tax assessed value: $355,400
- Annual tax amount: $3,851
- Date on market: 8/20/2026
- Inclusions: Stove, refrigerator, microwave, dishwasher, tv projector and screen.
- Exclusions: Seller's personal property.
Estimated market value
$418,400
$397,000 - $439,000
$2,729/mo
Price history
| Date | Event | Price |
|---|---|---|
| 9/9/2026 | Price change | $415,000-2.4%$175/sqft |
Source: RANW as distributed by MLS GRID #50331297 Report a problem | ||
| 8/20/2026 | Listed for sale | $425,000+57.4%$179/sqft |
Source: RANW as distributed by MLS GRID #50331297 Report a problem | ||
| 11/17/2020 | Listing removed | $270,000$114/sqft |
Source: Chris Smith Real Estate #50230177 Report a problem | ||
| 11/17/2020 | Pending sale | $270,000-6.9%$114/sqft |
Source: Chris Smith Real Estate #50230177 Report a problem | ||
| 11/6/2020 | Sold | $290,000+7.4%$122/sqft |
Source: RANW as distributed by MLS GRID #50230177 Report a problem | ||
| 9/29/2020 | Listed for sale | $270,000+37.1%$114/sqft |
Source: Chris Smith Real Estate #50230177 Report a problem | ||
| 11/20/2012 | Sold | $197,000-1.5%$83/sqft |
Source: RANW as distributed by MLS GRID #50062775 Report a problem | ||
| 9/19/2012 | Listed for sale | $199,900+13.6%$84/sqft |
Source: Mark D. Olejniczak Realty, Inc. #50062775 Report a problem | ||
| 1/26/2005 | Sold | $176,000$74/sqft |
Source: Public Record Report a problem | ||
Public tax history
| Year | Property taxes | Tax assessment |
|---|---|---|
| 2025 | $4,615 +3.7% | $355,400 +43.4% |
| 2024 | $4,448 -1.5% | $247,900 |
| 2023 | $4,514 +10% | $247,900 |
| 2022 | $4,102 -1.3% | $247,900 |
| 2021 | $4,158 +8.6% | $247,900 +10.4% |
| 2020 | $3,829 +3.9% | $224,600 +20% |
| 2019 | $3,684 +13.6% | $187,200 |
| 2018 | $3,243 +4.3% | $187,200 |
| 2017 | $3,110 +2% | $187,200 |
| 2016 | $3,050 +2.3% | $187,200 |
| 2015 | $2,982 -0.4% | $187,200 |
| 2014 | $2,995 +42.6% | $187,200 +63.2% |
| 2004 | $2,101 | $114,700 |
Find assessor info on the county website
Monthly payment
Est. payment
Payment breakdown
Explore the cost of this home by adjusting the details. Changes won't be saved.Climate risks
Neighborhood: 54311
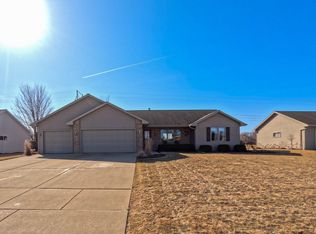
Similar homes
- $424,9003 bd2 ba1.6k sqft3188 Enchanted Court, Green Bay, WI 54311For Sale
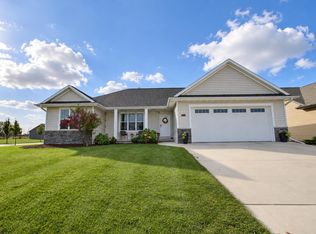 MLS ID #50334232, Laurie A Martinez. RANW as distributed by MLS GRID
 - $399,9003 bd4 ba2.8k sqft2141 Dorset Dr, Green Bay, WI 54311For Sale
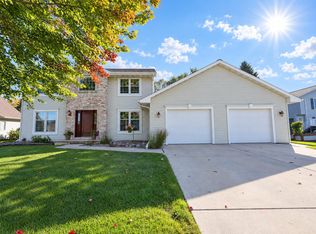 MLS ID #50333902, Jill M Dickson-Kesler. RANW as distributed by MLS GRID
 - $419,9004 bd3 ba2.7k sqft2719 Woodland Hills Ct, Green Bay, WI 54311For Sale
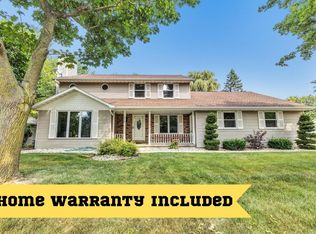 MLS ID #50330757, Holli M McMahon. RANW as distributed by MLS GRID
 - $425,0004 bd3 ba2.4k sqft3123 W Ottertail Ct, Green Bay, WI 54311For Sale
 MLS ID #50334028, Cindy L Loritz. RANW as distributed by MLS GRID
