Beautifully maintained and updated home in sought-after West De Pere school district. Situated on a nearly 1/2-acre cul-de-sac lot, this 4-bed, 3.5-bath home features a 3-stall garage, 1st-floor gas fireplace, 2nd-floor laundry, rounded corners, quartz kitchen counters, luxury vinyl plank flooring, and lots of storage. The kitchen boasts a touch faucet and dual gas/electric stove hookups. Notable features include a water softener, reverse osmosis system, dual water meters, gutter covers, a whole-house humidifier, and a backup sump pump. The 4th bedroom and finished basement offer forced air, independent electric zone heating, and a high-efficiency wood-burning fireplace in the basement. Enjoy an integrated 220V EV garage outlet and built-in central vacuum for the home and garage.
Active-offer no bump
$537,000
2248 Nick Ln, De Pere, WI 54115
4beds
3,009sqft
Single Family Residence
Built in 2004
0.45 Acres Lot
$551,400 Zestimate®
$178/sqft
$-- HOA
What's special
Rounded cornersGutter coversLots of storageQuartz kitchen countersLuxury vinyl plank flooring
- 63 days
- 765
- 16
Likely to sell faster than
Zillow last checked:
Listing updated:
Listed by:
Jonathan Minerick PREF:888-400-2513,
Homecoin.Com
Source: RANW as distributed by MLS GRID,MLS#: 50330340
Facts & features
Interior
Bedrooms & bathrooms
- Bedrooms: 4
- Bathrooms: 4
- Full bathrooms: 3
- 1/2 bathrooms: 1
Bedroom 1
- Level: Upper
- Dimensions: 13x12
Bedroom 2
- Level: Upper
- Dimensions: 12x9
Bedroom 3
- Level: Upper
- Dimensions: 12x11
Bedroom 4
- Level: Upper
- Dimensions: 14x14
Dining room
- Level: Main
- Dimensions: 13x12
Family room
- Level: Lower
- Dimensions: 12x26
Kitchen
- Level: Main
- Dimensions: 13x15
Living room
- Level: Main
- Dimensions: 29x11
Other
- Description: Laundry
- Level: Upper
- Dimensions: 8x6
Other
- Description: Den/Office
- Level: Main
- Dimensions: 10x9
Other
- Description: Mud Room
- Level: Main
- Dimensions: 6x6
Other
- Description: Exercise Room
- Level: Lower
- Dimensions: 12x9
Heating
- Forced Air, Radiant, Zoned
Cooling
- Forced Air, Central Air
Appliances
- Included: Dishwasher, Disposal, Dryer, Microwave, Range, Refrigerator, Washer, Water Softener Owned
Features
- At Least 1 Bathtub, Cable Available, Central Vacuum, Pantry, Walk-In Closet(s)
- Basement: Finished,Full,Full Sz Windows Min 20x24,Sump Pump
- Number of fireplaces: 2
- Fireplace features: Two, Gas, Wood Burning
Interior area
- Total interior livable area: 3,009 sqft
- Finished area above ground: 2,211
- Finished area below ground: 798
Property
Parking
- Total spaces: 3
- Parking features: Attached, Garage Door Opener
- Attached garage spaces: 3
Accessibility
- Accessibility features: Not Applicable
Features
- Patio & porch: Patio
- Has spa: Yes
- Spa features: Bath
Lot
- Size: 0.45 Acres
- Features: Cul-De-Sac
Details
- Parcel number: WD1580
- Zoning: Residential
Construction
Type & style
- Home type: SingleFamily
- Property subtype: Single Family Residence
Materials
- Brick, Vinyl Siding
- Foundation: Poured Concrete
Condition
- New construction: No
- Year built: 2004
Utilities & green energy
- Sewer: Public Sewer
- Water: Public
Community & HOA
Location
- Region: De Pere
Financial & listing details
- Price per square foot: $178/sqft
- Tax assessed value: $69,400
- Annual tax amount: $6,728
- Date on market: 8/4/2026
- Inclusions: Stove, fridge, microwave, dishwasher, washer, dryer, back up sump pump, water softener, reverse osmosis, pullup bar, basketball hoop/backboard.
- Exclusions: Garage battery and car chargers, shelves, hose reel, bonus room monitor, tv and mounts, basement tv mount and fridge, curtains and rods, horseshoe.
Estimated market value
$551,400
$524,000 - $579,000
$2,884/mo
Price history
| Date | Event | Price |
|---|---|---|
| 9/21/2026 | Contingent | $537,000$178/sqft |
Source:  WIREX MLS #50330340 Report a problem WIREX MLS #50330340 Report a problem | ||
| 8/4/2026 | Listed for sale | $537,000+1093.3%$178/sqft |
Source: RANW as distributed by MLS GRID #50330340 Report a problem | ||
| 8/18/2004 | Sold | $45,000$15/sqft |
Source: Public Record Report a problem | ||
Public tax history
| Year | Property taxes | Tax assessment |
|---|---|---|
| 2025 | $7,395 +1.2% | $472,400 +3.3% |
| 2024 | $7,306 +7.2% | $457,100 +11.4% |
| 2023 | $6,816 +2.3% | $410,500 +13% |
| 2022 | $6,659 +2.6% | $363,300 +13.1% |
| 2021 | $6,490 +1.4% | $321,300 +8.3% |
| 2020 | $6,398 +4.1% | $296,700 +4.3% |
| 2019 | $6,148 +13% | $284,400 +7.8% |
| 2018 | $5,442 +10.3% | $263,800 +12.6% |
| 2017 | $4,935 -0.7% | $234,300 |
| 2016 | $4,970 +2.8% | $234,300 +5% |
| 2015 | $4,835 -0.5% | $223,200 |
| 2014 | $4,858 | $223,200 |
Find assessor info on the county website
Monthly payment
Est. payment
Payment breakdown
Explore the cost of this home by adjusting the details. Changes won't be saved.Climate risks
Neighborhood: 54115
Nearby schools
Schools provided by the listing agent
- Elementary: Hemlock Creek
- Middle: West DePere
- High: DePere West
Source: RANW as distributed by MLS GRID. This data may not be complete. We recommend contacting the local school district to confirm school assignments for this home.


Similar homes
- $517,5004 bd3 ba3.3k sqft1818 Ledgeview Rd, De Pere, WI 54115For Sale
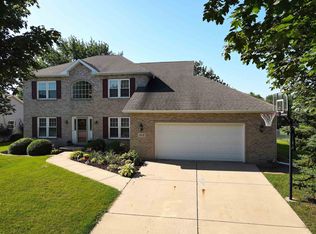 MLS ID #50332583, Casey L Ladowski. RANW as distributed by MLS GRID
 - $524,9005 bd4 ba3.4k sqft465 Winding Waters Way, De Pere, WI 54115For Sale
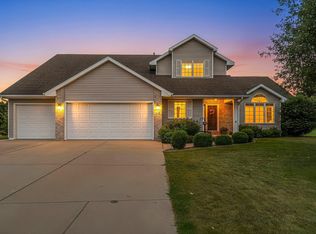 MLS ID #50331501, Amy M Alexander. RANW as distributed by MLS GRID
 - $379,9003 bd3 ba1.6k sqft1756 Lemon Ln, De Pere, WI 54115For Sale
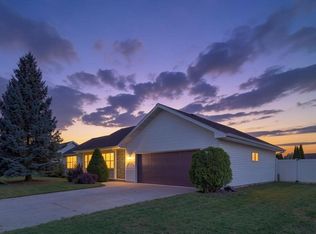 MLS ID #50332424, Lily L Heddaoui. RANW as distributed by MLS GRID
 - $529,9004 bd3 ba3.4k sqft2075 Sandalwood Ct, Green Bay, WI 54304For Sale
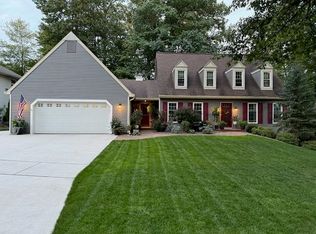 MLS ID #50333618, Jessica A Janssen. RANW as distributed by MLS GRID
