Extremely well maintained 4-bedroom, 3 bath Cape Cod home with lots of character. 3,467 sq. ft. finished. Located in an awesome, established neighborhood on a cul-de-sac with mature tree-lined backyard. Exactly two miles from the corner of Lambeau Field with very easy access to Hwy 41 and Hwy 172. Many updates include a brand-new expanded concrete driveway, two-level Trex deck w/built-in lighting, siding, triple pane windows, etc. Schedule your showing today!
Active-offer no bump
$529,900
2075 Sandalwood Ct, Green Bay, WI 54304
4beds
3,472sqft
Single Family Residence
Built in 1985
0.28 Acres Lot
$532,800 Zestimate®
$153/sqft
$-- HOA
What's special
Triple pane windowsMature tree-lined backyard
- 22 days
- 1,320
- 82
Zillow last checked:
Listing updated:
Listed by:
Jessica A Janssen OFF-D:920-819-2158,
Design Realty
Source: RANW as distributed by MLS GRID,MLS#: 50333618
Facts & features
Interior
Bedrooms & bathrooms
- Bedrooms: 4
- Bathrooms: 3
- Full bathrooms: 3
Bedroom 1
- Level: Upper
- Dimensions: 14x16
Bedroom 2
- Level: Upper
- Dimensions: 16x14
Bedroom 3
- Level: Upper
- Dimensions: 11x11
Bedroom 4
- Level: Main
- Dimensions: 13x11
Family room
- Level: Main
- Dimensions: 13x19
Formal dining room
- Level: Main
- Dimensions: 13x12
Kitchen
- Level: Main
- Dimensions: 15x24
Living room
- Level: Main
- Dimensions: 13x15
Other
- Description: Laundry
- Level: Main
- Dimensions: 8x8
Other
- Description: Rec Room
- Level: Lower
- Dimensions: 27x36
Heating
- Forced Air
Cooling
- Forced Air, Central Air
Appliances
- Included: Dishwasher, Disposal, Dryer, Microwave, Range, Refrigerator, Washer
Features
- At Least 1 Bathtub, Cable Available, High Speed Internet, Kitchen Island, Pantry, Walk-In Closet(s), Walk-in Shower, Formal Dining
- Flooring: Wood/Simulated Wood Fl
- Basement: Full,Sump Pump,Finished
- Number of fireplaces: 1
- Fireplace features: One, Gas
Interior area
- Total interior livable area: 3,472 sqft
- Finished area above ground: 2,472
- Finished area below ground: 1,000
Property
Parking
- Total spaces: 2
- Parking features: Attached, Garage Door Opener
- Attached garage spaces: 2
Accessibility
- Accessibility features: 1st Floor Bedroom, 1st Floor Full Bath, Laundry 1st Floor, Low Pile Or No Carpeting, Open Floor Plan, Stall Shower
Features
- Patio & porch: Deck
Lot
- Size: 0.28 Acres
- Dimensions: 95x128
- Features: Cul-De-Sac
Details
- Parcel number: 6H2505
- Zoning: Residential
Construction
Type & style
- Home type: SingleFamily
- Architectural style: Cape Cod
- Property subtype: Single Family Residence
Materials
- Vinyl Siding
- Foundation: Poured Concrete
Condition
- New construction: No
- Year built: 1985
Utilities & green energy
- Sewer: Public Sewer
- Water: Public
Community & HOA
Community
- Subdivision: Parkwood Estates
Location
- Region: Green Bay
Financial & listing details
- Price per square foot: $153/sqft
- Tax assessed value: $49,000
- Annual tax amount: $5,704
- Date on market: 10/2/2026
- Inclusions: Kitchen appliances, washer, dryer, all window coverings.
- Exclusions: Seller's personal property, basement refrigerator, chest freezer, & all garage shelving.
Estimated market value
$532,800
$506,000 - $559,000
$2,927/mo
Price history
| Date | Event | Price |
|---|---|---|
| 10/9/2026 | Contingent | $529,900$153/sqft |
Source:  WIREX MLS #50333618 Report a problem WIREX MLS #50333618 Report a problem | ||
| 10/2/2026 | Listed for sale | $529,900+179.3%$153/sqft |
Source: RANW as distributed by MLS GRID #50333618 Report a problem | ||
| 9/24/2015 | Sold | $189,750$55/sqft |
Source: Public Record Report a problem | ||
Public tax history
| Year | Property taxes | Tax assessment |
|---|---|---|
| 2025 | $6,507 +4.2% | $286,500 |
| 2024 | $6,247 +3.6% | $286,500 |
| 2023 | $6,028 -7.6% | $286,500 -12.1% |
| 2022 | $6,526 +18.1% | $325,900 +57.1% |
| 2021 | $5,524 +0.7% | $207,400 |
| 2020 | $5,487 +2.1% | $207,400 |
| 2019 | $5,376 +12.5% | $207,400 |
| 2018 | $4,780 +2.6% | $207,400 |
| 2017 | $4,657 +1.3% | $207,400 |
| 2016 | $4,597 +0.9% | $207,400 |
| 2015 | $4,556 -3.5% | $207,400 |
| 2014 | $4,724 | $207,400 |
Find assessor info on the county website
Monthly payment
Est. payment
Payment breakdown
Explore the cost of this home by adjusting the details. Changes won't be saved.Climate risks
Neighborhood: 54304


Similar homes
- $419,9004 bd3 ba2.5k sqft2032 Candle Way, Green Bay, WI 54304For Sale
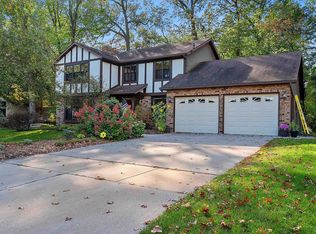 MLS ID #50334080, Diane Campshure Walczyk. RANW as distributed by MLS GRID
 - $580,0005 bd4 ba4.5k sqft1498 Parkway Dr, Green Bay, WI 54304For Sale
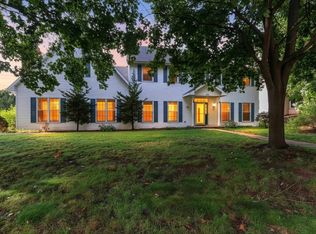 MLS ID #50333149, Wobin Zhang. RANW as distributed by MLS GRID
 - $619,0003 bd4 ba3.7k sqft2447 Parkwood Dr, Green Bay, WI 54304For Sale
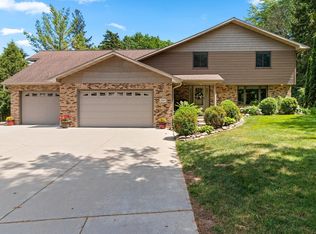 MLS ID #50327576, Kathy M Hammer. RANW as distributed by MLS GRID
 - $525,0004 bd4 ba3.3k sqft4527 Creek Valley Ln, Oneida, WI 54155For Sale
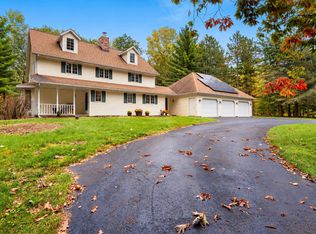 MLS ID #50333623, Tamara A Van Krey. RANW as distributed by MLS GRID
