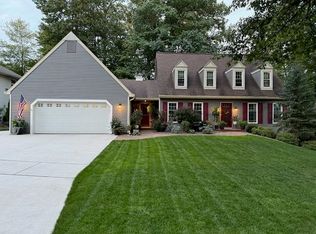
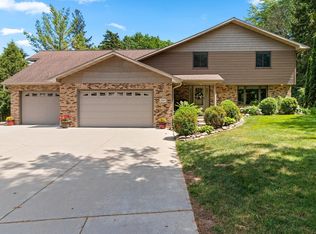
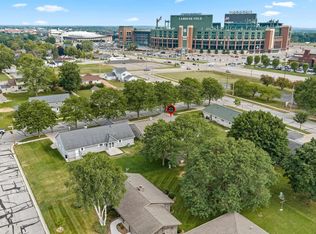
Welcome home to this 2 story Colonial home on a cul de sac street in a great location not far from the interstate, airport or Lambeau Field! Enter the inviting 2 story foyer & be greeted by an open staircase & HW floors throughout most of the main level. The kitchen features a butcher block center island, walk-in pantry & white cabinetry. There are formal living & dining rooms with glass French doors. The cozy fam room features a wb fireplace w/convenient gas starter. Head upstairs & discover 4 bedrooms - the primary suite with completely remodeled bathroom; a 2nd bedroom with walk-in closets & en-suite & the 3rd & 4th BRs have a shared bathroom. Convenient 2nd floor laundry! The finished lower has a family/rec room & 5th BR. Spacious garage has basement access & walk-up attic storage.
Active-no offer
Price cut: $20K (10/20)
$569,900
2078 Sandalwood Ct, Green Bay, WI 54304
5beds
4,212sqft
Single Family Residence
Built in 1986
0.27 Acres Lot
$573,200 Zestimate®
$135/sqft
$-- HOA
What's special
Butcher block center islandWalk-in pantryGlass french doorsOpen staircaseWhite cabinetryCul de sac street
- 102 days
- 1,193
- 69
Zillow last checked:
Listing updated:
Listed by:
Craig A Francois OFF-D:920-593-4105,
Shorewest, Realtors,
Laura M Neumann 920-246-2451,
Shorewest, Realtors
Source: RANW as distributed by MLS GRID,MLS#: 50329258
Facts & features
Interior
Bedrooms & bathrooms
- Bedrooms: 5
- Bathrooms: 5
- Full bathrooms: 4
- 1/2 bathrooms: 1
Bedroom 1
- Level: Upper
- Dimensions: 13x15
Bedroom 2
- Level: Upper
- Dimensions: 12x12
Bedroom 3
- Level: Upper
- Dimensions: 11x13
Bedroom 4
- Level: Upper
- Dimensions: 11x11
Bedroom 5
- Level: Lower
- Dimensions: 11x12
Dining room
- Level: Main
- Dimensions: 11x12
Family room
- Level: Main
- Dimensions: 14x18
Formal dining room
- Level: Main
- Dimensions: 12x13
Kitchen
- Level: Main
- Dimensions: 12x14
Living room
- Level: Main
- Dimensions: 14x15
Other
- Description: Den/Office
- Level: Main
- Dimensions: 11x12
Other
- Description: Rec Room
- Level: Lower
- Dimensions: 12x24
Other
- Description: Game Room
- Level: Lower
- Dimensions: 14x15
Other
- Description: Exercise Room
- Level: Lower
- Dimensions: 12x15
Heating
- Forced Air
Cooling
- Forced Air, Central Air
Appliances
- Included: Dishwasher, Disposal, Dryer, Microwave, Range, Refrigerator, Washer
Features
- At Least 1 Bathtub, Cable Available, Central Vacuum, High Speed Internet, Kitchen Island, Pantry, Walk-In Closet(s), Walk-in Shower, Wet Bar, Formal Dining
- Flooring: Wood/Simulated Wood Fl
- Basement: Finished,Full,Full Sz Windows Min 20x24,Sump Pump
- Attic: Expandable
- Number of fireplaces: 1
- Fireplace features: One, Gas, Wood Burning
Interior area
- Total interior livable area: 4,212 sqft
- Finished area above ground: 2,762
- Finished area below ground: 1,450
Property
Parking
- Total spaces: 2
- Parking features: Attached, Basement, Electric Vehicle Charging Station(s)
- Attached garage spaces: 2
Accessibility
- Accessibility features: Not Applicable
Features
- Patio & porch: Deck, Patio
- Exterior features: Sprinkler System
- Fencing: Fenced
Lot
- Size: 0.27 Acres
- Dimensions: 95x128
- Features: Cul-De-Sac, Wooded
Details
- Parcel number: 6H2513
- Zoning: Residential
Construction
Type & style
- Home type: SingleFamily
- Architectural style: Colonial
- Property subtype: Single Family Residence
Materials
- Vinyl Siding
- Foundation: Poured Concrete
Condition
- New construction: No
- Year built: 1986
Utilities & green energy
- Sewer: Public Sewer
- Water: Public
Community & HOA
Community
- Subdivision: Parkwood Estates
Location
- Region: Green Bay
Financial & listing details
- Price per square foot: $135/sqft
- Tax assessed value: $496,000
- Annual tax amount: $7,311
- Date on market: 7/16/2026
- Inclusions: Refrigerator, dishwasher, Microwave/convection oven, stove/oven, washer, dryer, small fridge/freezer in basement, outdoor playset; Tesla EV charger
- Exclusions: garage freezer
Estimated market value
$573,200
$545,000 - $602,000
$3,812/mo
Price history
| Date | Event | Price |
|---|---|---|
| 10/20/2026 | Price change | $569,900-3.4%$135/sqft |
Source:  WIREX MLS #50329258 Report a problem WIREX MLS #50329258 Report a problem | ||
| 8/31/2026 | Price change | $589,900-1.7%$140/sqft |
Source: RANW as distributed by MLS GRID #50329258 Report a problem | ||
| 7/16/2026 | Listed for sale | $599,900+69.9%$142/sqft |
Source: RANW as distributed by MLS GRID #50329258 Report a problem | ||
| 7/31/2020 | Sold | $353,000-4.6%$84/sqft |
Source: RANW as distributed by MLS GRID #50222828 Report a problem | ||
| 5/28/2020 | Listed for sale | $370,000+58.1%$88/sqft |
Source: Dallaire Realty #50222828 Report a problem | ||
| 9/10/1998 | Sold | $234,000$56/sqft |
Source: Public Record Report a problem | ||
Public tax history
| Year | Property taxes | Tax assessment |
|---|---|---|
| 2025 | $8,259 +4.2% | $363,600 |
| 2024 | $7,928 +3.6% | $363,600 |
| 2023 | $7,651 +5.1% | $363,600 |
| 2022 | $7,281 -16.7% | $363,600 +10.8% |
| 2021 | $8,742 +0.7% | $328,200 |
| 2020 | $8,683 +2.1% | $328,200 |
| 2019 | $8,508 +11.9% | $328,200 |
| 2018 | $7,605 +2.6% | $328,200 |
| 2017 | $7,409 +1.3% | $328,200 |
| 2016 | $7,313 +0.9% | $328,200 |
| 2015 | $7,248 -4.2% | $328,200 |
| 2014 | $7,567 | $328,200 |
Find assessor info on the county website
Monthly payment
Est. payment
Payment breakdown
Explore the cost of this home by adjusting the details. Changes won't be saved.Climate risks
Neighborhood: 54304
Nearby schools
Schools provided by the listing agent
- Elementary: MacArthur
- Middle: Lombardi
- High: GB Southwest
Source: RANW as distributed by MLS GRID. This data may not be complete. We recommend contacting the local school district to confirm school assignments for this home.
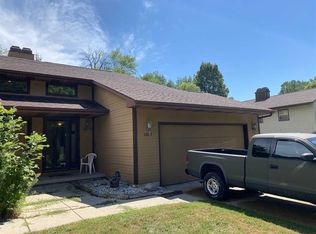
Similar homes
- $559,9004 bd4 ba3.4k sqft2085 Crestwood Springs Dr, Green Bay, WI 54304For Sale
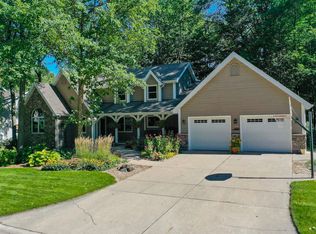 MLS ID #50333205, Greg L Dallaire. RANW as distributed by MLS GRID
 - $580,0005 bd4 ba4.5k sqft1498 Parkway Dr, Green Bay, WI 54304For Sale
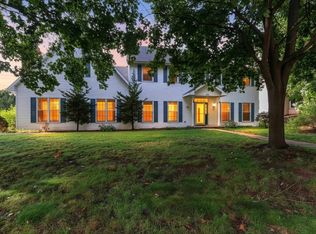 MLS ID #50333149, Wobin Zhang. RANW as distributed by MLS GRID
 - $619,0003 bd4 ba3.7k sqft2447 Parkwood Dr, Green Bay, WI 54304For Sale
 MLS ID #50327576, Kathy M Hammer. RANW as distributed by MLS GRID
 - $599,9005 bd3 ba2.4k sqft1814 Briquelet St, Green Bay, WI 54304For Sale
 MLS ID #50330146, Ben D Bauknecht. RANW as distributed by MLS GRID
