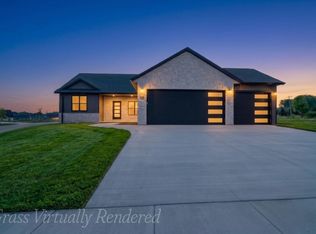
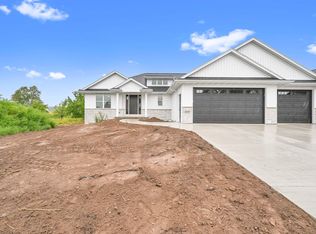
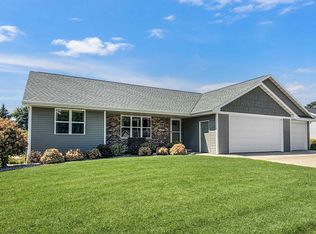
Luxury living in coveted Ledgeview! This beautifully appointed 3,040 sf home in a beautiful neighborhood within the De Pere School District offers 5 beds, 4 baths, & a heated 4-car attached tandem garage. The open-concept design features vaulted/cathedral ceilings, an architectural active riser in the great room, custom maple cabinetry & trim, 3-panel doors, upgraded fixtures, granite countertops, stainless steel appliances, 6” vinyl plank flooring, ceramic tile baths, & a gas fireplace. The split-bedroom layout includes a spacious primary suite with tray ceiling, WIC, & en suite bath with walk-in shower. Finished LL offers versatile space with natural light & excellent storage. Enjoy a large back deck, private lot with no rear neighbors, pond views, & a distinctive view of Lambeau Field.
Active-no offer
$729,000
3062 Stone Fence Pl, Green Bay, WI 54311
5beds
3,040sqft
Single Family Residence
Built in 2026
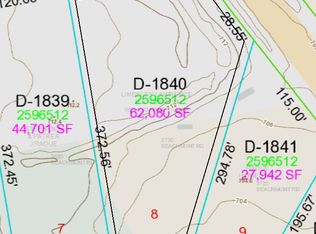
0.58 Acres Lot
$735,000 Zestimate®
$240/sqft
$-- HOA
What's special
Gas fireplacePond viewsSplit-bedroom layoutOpen-concept designStainless steel appliancesLarge back deckCeramic tile baths
- 98 days
- 360
- 8
Zillow last checked:
Listing updated:
Listed by:
Michelle Van Dreel 920-713-1823,
Landmark Real Estate And Development
Source: RANW as distributed by MLS GRID,MLS#: 50328900
Facts & features
Interior
Bedrooms & bathrooms
- Bedrooms: 5
- Bathrooms: 4
- Full bathrooms: 3
- 1/2 bathrooms: 1
Bedroom 1
- Level: Main
- Dimensions: 14x17
Bedroom 2
- Level: Main
- Dimensions: 13x11
Bedroom 3
- Level: Main
- Dimensions: 14x11
Bedroom 4
- Level: Lower
- Dimensions: 12x13
Bedroom 5
- Level: Lower
- Dimensions: 16x12
Dining room
- Level: Main
- Dimensions: 17x11
Family room
- Level: Lower
- Dimensions: 17x26
Kitchen
- Level: Main
- Dimensions: 17x12
Living room
- Level: Main
- Dimensions: 17x23
Other
- Description: Laundry
- Level: Main
- Dimensions: 6x8
Other
- Description: Other - See Remarks
- Level: Main
- Dimensions: 11x5
Other
- Description: Other
- Level: Lower
- Dimensions: 259sf
Other
- Description: Other
- Level: Lower
- Dimensions: 491sf
Heating
- Forced Air
Cooling
- Forced Air, Central Air
Appliances
- Included: Dishwasher, Disposal, Range, Refrigerator
Features
- At Least 1 Bathtub, Kitchen Island, Pantry, Split Bedroom, Vaulted Ceiling(s), Walk-In Closet(s), Walk-in Shower
- Basement: Full,Finished
- Has fireplace: Yes
- Fireplace features: Gas
Interior area
- Total interior livable area: 3,040 sqft
- Finished area above ground: 1,823
- Finished area below ground: 1,217
Property
Parking
- Total spaces: 4
- Parking features: Attached, Heated Garage, Tandem
- Attached garage spaces: 4
Accessibility
- Accessibility features: 1st Floor Bedroom, 1st Floor Full Bath, Laundry 1st Floor, Open Floor Plan
Features
- Patio & porch: Deck, Patio
Lot
- Size: 0.58 Acres
Details
- Parcel number: D2449
- Zoning: Residential
Construction
Type & style
- Home type: SingleFamily
- Property subtype: Single Family Residence
Materials
- Stone, Vinyl Siding
- Foundation: Poured Concrete
Condition
- New construction: Yes
- Year built: 2026
Details
- Builder name: Tom Berceau Construction
Utilities & green energy
- Sewer: Public Sewer
- Water: Public
Community & HOA
Community
- Subdivision: Stone Fence Preserve
Location
- Region: Green Bay
Financial & listing details
- Price per square foot: $240/sqft
- Tax assessed value: $67,600
- Annual tax amount: $1,123
- Date on market: 7/10/2026
Estimated market value
$735,000
$698,000 - $772,000
$3,739/mo
Price history
| Date | Event | Price |
|---|---|---|
| 7/10/2026 | Listed for sale | $729,000+667.4%$240/sqft |
Source: RANW as distributed by MLS GRID #50328900 Report a problem | ||
| 8/15/2025 | Sold | $95,000-4.9%$31/sqft |
Source: RANW as distributed by MLS GRID #50306488 Report a problem | ||
| 4/16/2025 | Listed for sale | $99,900$33/sqft |
Source:  WIREX MLS #50306488 Report a problem WIREX MLS #50306488 Report a problem | ||
Public tax history
Tax history is unavailable.
Monthly payment
Est. payment
Payment breakdown
Explore the cost of this home by adjusting the details. Changes won't be saved.Climate risks
Neighborhood: 54311

Similar homes
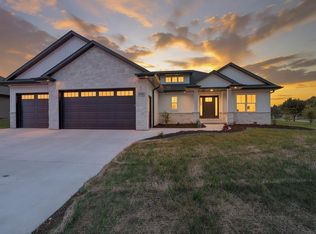
- $679,9004 bd4 ba3k sqft3196 Eclipse Dr, Green Bay, WI 54311New Construction
 MLS ID #50332194, Ben T Busick. RANW as distributed by MLS GRID
 - $699,0004 bd4 ba4.3k sqft448 Harvest Rd, Green Bay, WI 54302For Sale
 MLS ID #50333318, Lindsey Kate. RANW as distributed by MLS GRID
 - $474,9004 bd3 ba2.5k sqft560 Superior Rd, Green Bay, WI 54311For Sale
 MLS ID #50331260, Julie M Wesa. RANW as distributed by MLS GRID
 - $460,0004 bd3 ba2.7k sqft478 Skyline Blvd, Green Bay, WI 54302For Sale
 MLS ID #50334387, Michele L Rehn. RANW as distributed by MLS GRID
