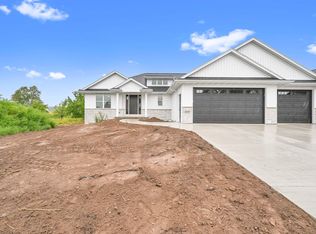
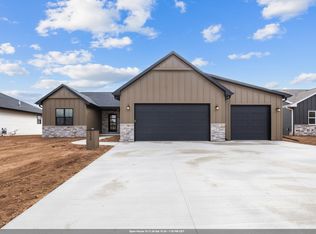
New construction located in Ledgeview's Stone Fence Preserve. Stunning 2026 built 3 bedroom, 2.5 bath ranch on a large lot in desirable Depere school district. Designed for comfort and style, this home features an open-concept split bdrm layout. Over sized windows and patio doors provide the space with natural light. The primary bedrm offers a private retreat with tray ceiling, dual-sink vanity, walk-in closet and en suite bath. The spacious great rm boasts a tray ceiling and has corner stone surround gas frplc. Kit with walk-in pantry, oversized center island and quartz countertops throughout. Locker area, laundry rm and half bath complete the main flr. The basement is stubbed for a bath rm and has daylight windows. 1 yr builder warranty.
Active-no offer
Price cut: $10K (10/16)
$524,000
3065 Stone Fence Pl, Green Bay, WI 54311
3beds
1,803sqft
Single Family Residence
Built in 2026
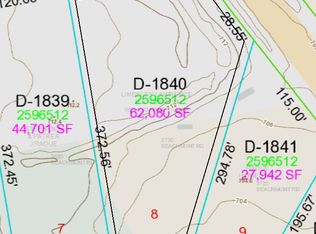
0.4 Acres Lot
$524,400 Zestimate®
$291/sqft
$-- HOA
What's special
Oversized center islandLocker areaWalk-in closetQuartz countertops throughoutEn suite bathDual-sink vanityLarge lot
- 91 days
- 899
- 36
Zillow last checked:
Listing updated:
Listed by:
William J Doyle 920-713-3779,
Bill Doyle Homes
Source: RANW as distributed by MLS GRID,MLS#: 50329370
Facts & features
Interior
Bedrooms & bathrooms
- Bedrooms: 3
- Bathrooms: 3
- Full bathrooms: 2
- 1/2 bathrooms: 1
Bedroom 1
- Level: Main
- Dimensions: 13x14
Bedroom 2
- Level: Main
- Dimensions: 12x12
Bedroom 3
- Level: Main
- Dimensions: 12x12
Dining room
- Level: Main
- Dimensions: 10x13
Kitchen
- Level: Main
- Dimensions: 12x13
Living room
- Level: Main
- Dimensions: 16x20
Other
- Description: Mud Room
- Level: Main
- Dimensions: 7x11
Other
- Description: Laundry
- Level: Main
- Dimensions: 7x7
Other
- Description: Foyer
- Level: Main
- Dimensions: 6x10
Heating
- Forced Air
Cooling
- Forced Air, Central Air
Features
- Basement: Full,Bath/Stubbed,Sump Pump
- Number of fireplaces: 1
- Fireplace features: One, Gas
Interior area
- Total interior livable area: 1,803 sqft
- Finished area above ground: 1,803
- Finished area below ground: 0
Property
Parking
- Total spaces: 3
- Parking features: Attached, Garage Door Opener
- Attached garage spaces: 3
Accessibility
- Accessibility features: 1st Floor Bedroom, 1st Floor Full Bath, Laundry 1st Floor
Lot
- Size: 0.4 Acres
Details
- Parcel number: D2450
- Zoning: Residential
Construction
Type & style
- Home type: SingleFamily
- Property subtype: Single Family Residence
Materials
- Stone, Vinyl Siding
- Foundation: Poured Concrete
Condition
- New construction: Yes
- Year built: 2026
Details
- Builder name: Cover All
Utilities & green energy
- Sewer: Public Sewer
- Water: Public
Community & HOA
Location
- Region: Green Bay
Financial & listing details
- Price per square foot: $291/sqft
- Annual tax amount: $952
- Date on market: 7/17/2026
Estimated market value
$524,400
$498,000 - $551,000
$2,701/mo
Price history
| Date | Event | Price |
|---|---|---|
| 10/16/2026 | Price change | $524,000-1.9%$291/sqft |
Source: RANW as distributed by MLS GRID #50329370 Report a problem | ||
| 9/29/2026 | Price change | $534,000-0.9%$296/sqft |
Source:  WIREX MLS #50329370 Report a problem WIREX MLS #50329370 Report a problem | ||
| 9/19/2026 | Price change | $539,000-1.8%$299/sqft |
Source: WIREX MLS #50329370 Report a problem | ||
| 8/17/2026 | Price change | $549,000-1.4%$304/sqft |
Source: WIREX MLS #50329370 Report a problem | ||
| 7/17/2026 | Listed for sale | $557,000$309/sqft |
Source: RANW as distributed by MLS GRID #50329370 Report a problem | ||
Public tax history
Tax history is unavailable.
Monthly payment
Est. payment
Payment breakdown
Explore the cost of this home by adjusting the details. Changes won't be saved.Climate risks
Neighborhood: 54311


Similar homes
- $475,0003 bd2 ba1.4k sqft2231 Verlin Rd, Green Bay, WI 54311For Sale
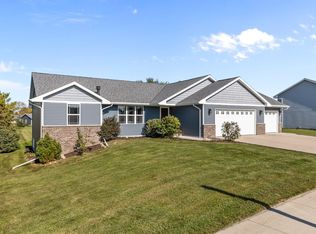 MLS ID #50334306, Lindsay E Turchan. RANW as distributed by MLS GRID
 - $429,9003 bd3 ba1.7k sqft3826 Hidden Valley Ln, Green Bay, WI 54311For Sale
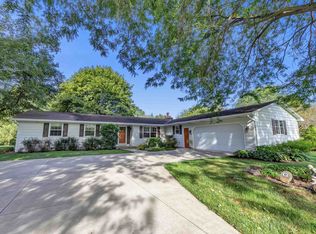 MLS ID #50332859, Sarah M Huben. RANW as distributed by MLS GRID
 - $519,9003 bd2 ba1.7k sqft2998 Creekwood Dr, Green Bay, WI 54311New Construction
 MLS ID #50329481, Deborah L Meacham. RANW as distributed by MLS GRID
 - $424,9003 bd2 ba1.6k sqft3188 Enchanted Court, Green Bay, WI 54311For Sale
 MLS ID #50334232, Laurie A Martinez. RANW as distributed by MLS GRID
