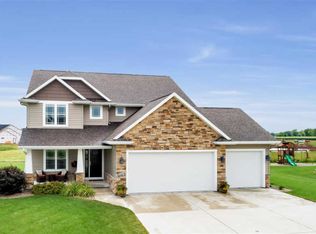
Rare move-in ready 4-bedroom, 3.5-bath home a must-see! Tucked away in a quiet cul-de-sac, this spacious home offers an open-concept layout with comfortable living spaces and thoughtful updates throughout. The stylish kitchen features a center island, abundant cabinetry and a dining area with direct access to the large deck--perfect for entertaining or enjoying the outdoors. The inviting living room showcases vaulted ceilings and a natural wood-burning fireplace, creating a warm and welcoming gathering space. A split-bedroom design offers added privacy, with the spacious primary suite featuring a walk-in closet and private bath with dual vanity. The finished lower level expands the living space with a large family room, fourth bedroom, full bath and two versatile bonus rooms.
Active
$674,900
1997 Dobby STREET, De Pere, WI 54115
4beds
3,448sqft
Single Family Residence
Built in 2020
0.45 Acres Lot
$667,600 Zestimate®
$196/sqft
$-- HOA
What's special
- 13 days
- 635
- 21
Zillow last checked:
Listing updated:
Listed by:
Chad Hoerth 920-769-1600,
Coldwell Banker Real Estate Group Manitowoc
Source: WIREX MLS,MLS#: 1978977 Originating MLS: Metro MLS
Originating MLS: Metro MLSFacts & features
Interior
Bedrooms & bathrooms
- Bedrooms: 4
- Bathrooms: 4
- Full bathrooms: 3
- 1/2 bathrooms: 1
- Main level bedrooms: 3
Primary bedroom
- Level: Main
- Area: 168
- Dimensions: 14 x 12
Bedroom 2
- Level: Main
- Area: 110
- Dimensions: 11 x 10
Bedroom 3
- Level: Main
- Area: 110
- Dimensions: 11 x 10
Bedroom 4
- Level: Lower
- Area: 156
- Dimensions: 12 x 13
Bathroom
- Features: Tub Only, Ceramic Tile, Master Bedroom Bath: Walk-In Shower, Shower Over Tub, Shower Stall
Dining room
- Level: Main
- Area: 108
- Dimensions: 12 x 9
Family room
- Level: Lower
- Area: 510
- Dimensions: 30 x 17
Kitchen
- Level: Main
- Area: 216
- Dimensions: 18 x 12
Living room
- Level: Main
- Area: 270
- Dimensions: 18 x 15
Heating
- Natural Gas, Forced Air
Cooling
- Central Air
Appliances
- Included: Dishwasher, Dryer, Microwave, Range, Refrigerator, Washer, Water Softener
Features
- Pantry, Cathedral/vaulted ceiling, Walk-In Closet(s), Kitchen Island
- Basement: Finished,Full,Full Size Windows,Concrete,Sump Pump
Interior area
- Total structure area: 3,448
- Total interior livable area: 3,448 sqft
- Finished area above ground: 2,248
- Finished area below ground: 1,200
Property
Parking
- Total spaces: 4
- Parking features: Garage Door Opener, Heated Garage, Attached, 4 Car
- Attached garage spaces: 4
Features
- Levels: One
- Stories: 1
- Patio & porch: Deck
Lot
- Size: 0.45 Acres
Details
- Additional structures: Garden Shed
- Parcel number: L1983
- Zoning: Residential
Construction
Type & style
- Home type: SingleFamily
- Architectural style: Ranch
- Property subtype: Single Family Residence
Materials
- Stone, Brick/Stone, Vinyl Siding
Condition
- 6-10 Years
- New construction: No
- Year built: 2020
Utilities & green energy
- Sewer: Public Sewer
- Water: Public
Community & HOA
Community
- Subdivision: Hemlock South
Location
- Region: De Pere
- Municipality: Lawrence
Financial & listing details
- Price per square foot: $196/sqft
- Annual tax amount: $7,200
- Date on market: 9/5/2026
- Inclusions: Stove, Refrigerator, Microwave, Dishwasher, Washer And Dryer, Water Softener Owned, Swing Set
- Exclusions: Sellers Personal Items.
Estimated market value
$667,600
$634,000 - $701,000
$3,729/mo
Price history
| Date | Event | Price |
|---|---|---|
| 9/5/2026 | Listed for sale | $674,900+6.8%$196/sqft |
Source:  WIREX MLS #1978977 Report a problem WIREX MLS #1978977 Report a problem | ||
| 11/14/2025 | Sold | $632,000-0.5%$183/sqft |
Source: RANW as distributed by MLS GRID #50311245 Report a problem | ||
| 11/1/2025 | Contingent | $635,000$184/sqft |
Source: WIREX MLS #50311245 Report a problem | ||
| 10/2/2025 | Price change | $635,000-1.6%$184/sqft |
Source: WIREX MLS #50311245 Report a problem | ||
| 7/8/2025 | Listed for sale | $645,000+5.8%$187/sqft |
Source: RANW as distributed by MLS GRID #50311245 Report a problem | ||
| 11/18/2024 | Listing removed | $609,900$177/sqft |
Source: RANW as distributed by MLS GRID #50294336 Report a problem | ||
| 7/30/2024 | Price change | $609,900-3.2%$177/sqft |
Source: RANW as distributed by MLS GRID #50294336 Report a problem | ||
| 7/11/2024 | Listed for sale | $629,900+10.5%$183/sqft |
Source: RANW as distributed by MLS GRID #50294336 Report a problem | ||
| 5/25/2023 | Listing removed | -- |
Source: RANW as distributed by MLS GRID #50266420 Report a problem | ||
| 5/25/2023 | Pending sale | $569,800$165/sqft |
Source: RANW as distributed by MLS GRID #50266420 Report a problem | ||
| 3/27/2023 | Contingent | $569,800$165/sqft |
Source: WIREX MLS #50266420 Report a problem | ||
| 12/20/2022 | Price change | $569,8000%$165/sqft |
Source: RANW as distributed by MLS GRID #50266420 Report a problem | ||
| 11/17/2022 | Price change | $569,900-1.7%$165/sqft |
Source: RANW as distributed by MLS GRID #50266420 Report a problem | ||
| 9/29/2022 | Listed for sale | $579,900$168/sqft |
Source: RANW as distributed by MLS GRID #50266420 Report a problem | ||
Public tax history
Tax history is unavailable.
Monthly payment
Est. payment
Payment breakdown
Explore the cost of this home by adjusting the details. Changes won't be saved.Climate risks
Neighborhood: 54115
Nearby schools
Schools provided by the listing agent
- Middle: West De Pere
- District: West De Pere
Source: WIREX MLS. This data may not be complete. We recommend contacting the local school district to confirm school assignments for this home.

Similar homes
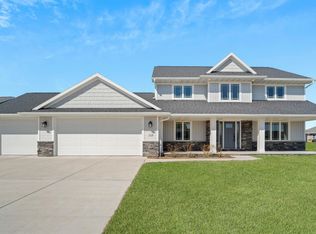
- $669,9004 bd4 ba2.9k sqft1667 Torchwood Trl, De Pere, WI 54115For Sale
 MLS ID #50322807, Kathy M Hammer. RANW as distributed by MLS GRID
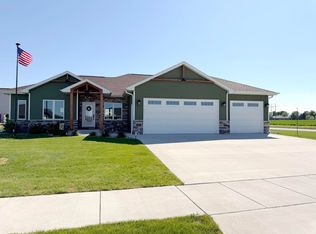
 - $634,9005 bd4 ba2.8k sqft2386 Scheuring Rd, De Pere, WI 54115New Construction
 MLS ID #50329086, Nikol M Waters. RANW as distributed by MLS GRID
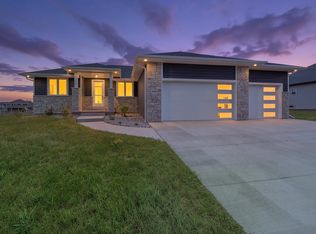
 - $684,9004 bd3 ba2.9k sqft4659 Terra View Trl, De Pere, WI 54115For Sale
 MLS ID #50328779, Ben M Bartolazzi. RANW as distributed by MLS GRID
 - $749,9004 bd4 ba3.9k sqft4417 Cottonwood Ln, De Pere, WI 54115For Sale
 MLS ID #50330877, Ben M Bartolazzi. RANW as distributed by MLS GRID
