Welcome to Lawrence Parkway Estates! Beautiful 4BR/3.5BA ranch on a corner lot built by CRI Development is move-in ready and waiting for your personal touches! Open-concept living area offers a living room w/ gas fireplace & chicago window. Fully-equipped kitchen w/ shaker cabinetry, large prep-isle w/ snack-counter, quartz tops, and walk-in pantry. Dining room opens to patio & back-yard with endless potential for your favorite plants, trees, and flowers. Primary bedroom w/ vaulted ceiling, large window & full en-suite bath w/ dual vanity, glass+tile shower, and walk-in closet. Opposite, bedrooms 2 & 3 share a 2nd full bath. 1st floor laundry, half-bath, and mud-room w/ lockers conveniently located at entry to the 3-stall attached garage! Lower level level adds a over 1300 sqft of finished space composed of a 4th bedroom w/ walk-in closet, adjacent full bathroom, huge fam-room, and office w/ double doors or potential 5th bedroom. **Listing agent is Seller**
Active-no offer
$639,900
1601 Torchwood Trl, De Pere, WI 54114
4beds
3,164sqft
Single Family Residence
Built in 2026
0.48 Acres Lot
$-- Zestimate®
$202/sqft
$-- HOA
What's special
Chicago windowQuartz topsFully-equipped kitchenWalk-in pantryShaker cabinetryCorner lot
- 3 days
- 244
- 15
Zillow last checked:
Listing updated:
Listed by:
Mike D Wasilkoff Office:920-569-0827,
Dallaire Realty
Source: RANW as distributed by MLS GRID,MLS#: 50335410
Facts & features
Interior
Bedrooms & bathrooms
- Bedrooms: 4
- Bathrooms: 4
- Full bathrooms: 3
- 1/2 bathrooms: 1
Bedroom 1
- Level: Main
- Dimensions: 13x15
Bedroom 2
- Level: Main
- Dimensions: 11x12
Bedroom 3
- Level: Main
- Dimensions: 11x12
Bedroom 4
- Level: Lower
- Dimensions: 12x12
Dining room
- Level: Main
- Dimensions: 11x12
Family room
- Level: Lower
- Dimensions: 18x26
Kitchen
- Level: Main
- Dimensions: 10x15
Living room
- Level: Main
- Dimensions: 18x19
Other
- Description: Foyer
- Level: Main
- Dimensions: 8x9
Other
- Description: Laundry
- Level: Main
- Dimensions: 7x8
Other
- Description: Mud Room
- Level: Main
- Dimensions: 7x8
Other
- Description: Den/Office
- Level: Lower
- Dimensions: 13x18
Heating
- Forced Air, Radiant
Cooling
- Forced Air, Central Air
Appliances
- Included: Dishwasher, Microwave, Range, Refrigerator
Features
- At Least 1 Bathtub, Breakfast Bar, Cable Available, High Speed Internet, Kitchen Island, Pantry, Split Bedroom, Vaulted Ceiling(s), Walk-In Closet(s)
- Basement: Full,Full Sz Windows Min 20x24,Sump Pump,Finished
- Number of fireplaces: 1
- Fireplace features: Gas, One
Interior area
- Total interior livable area: 3,164 sqft
- Finished area above ground: 1,805
- Finished area below ground: 1,359
Video & virtual tour
Property
Parking
- Total spaces: 3
- Parking features: Attached, Garage Door Opener
- Attached garage spaces: 3
Accessibility
- Accessibility features: 1st Floor Bedroom, 1st Floor Full Bath, Laundry 1st Floor, Open Floor Plan
Features
- Patio & porch: Patio
Lot
- Size: 0.48 Acres
- Dimensions: 125x170
- Features: Corner Lot, Rural - Subdivision
Details
- Parcel number: L2343
- Zoning: Residential
Construction
Type & style
- Home type: SingleFamily
- Architectural style: Ranch
- Property subtype: Single Family Residence
Materials
- Stucco, Vinyl Siding
- Foundation: Poured Concrete
Condition
- New construction: Yes
- Year built: 2026
Details
- Builder name: CRI Development
Utilities & green energy
- Sewer: Public Sewer
- Water: Public
Community & HOA
Community
- Subdivision: Lawrence Parkway Estates
Location
- Region: De Pere
Financial & listing details
- Price per square foot: $202/sqft
- Date on market: 11/5/2026
- Inclusions: Stove, oven, refrigerator, dishwasher, microwave
Estimated market value
Not available
Estimated sales range
Not available
Not available
Price history
| Date | Event | Price |
|---|---|---|
| 11/5/2026 | Listed for sale | $639,900$202/sqft |
Source: RANW as distributed by MLS GRID #50335410 Report a problem | ||
Public tax history
Tax history is unavailable.
Monthly payment
Est. payment
Payment breakdown
Explore the cost of this home by adjusting the details. Changes won't be saved.Climate risks
Neighborhood: 54114
Similar homes
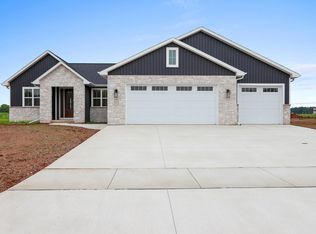
- $619,9003 bd2 ba1.8k sqft1605 Torchwood Trl, De Pere, WI 54115New Construction
 MLS ID #50335290, Jessica A Janssen. RANW as distributed by MLS GRID
- $714,9004 bd4 ba2.8k sqft1609 Torchwood Trl, De Pere, WI 54115New Construction
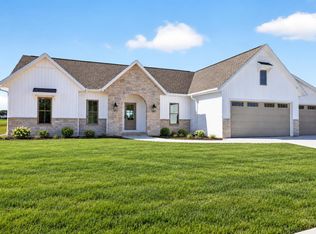 MLS ID #50332873, Nicole R Smith. RANW as distributed by MLS GRID
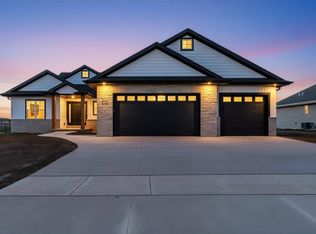
- $699,9003 bd3 ba3k sqft5107 Achates Ct, De Pere, WI 54115For Sale
 MLS ID #50335348, Lisa Clark. RANW as distributed by MLS GRID
- $639,8005 bd4 ba2.9k sqft3728 Edwina Dr, De Pere, WI 54115New Construction
 MLS ID #50333834, Greg L Dallaire. RANW as distributed by MLS GRID
