Skip main navigation
Sold
  • $569,900

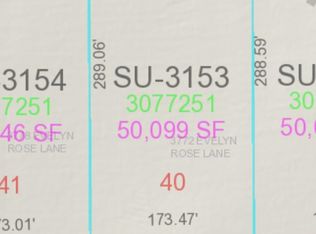
    3772 Evelyn Rose Ln, Suamico, WI 54313

    3beds
    2,019sqft
    Single Family Residence
    Built in 2025
    1.15 Acres Lot
    $578,400 Zestimate®
    $282/sqft
    $2,722 Estimated rent

    Home value

    $578,400

    $486,000 - $683,000

    $2,722/mo

    Zestimate® history
    Loading
    Loading...

    Owner options

    List your home for rent

    $2,722/mo

    Rent Zestimate®

    Find your next renter with Zillow Rental Manager. Plus, with online applications, you can quickly screen prospective tenants – for free.

    Learn more

    $2,722/mo

    Rent Zestimate®

    Refinance and save

    $3,613/mo

    Est. payment

    Refinancing to a lower rate could help reduce your monthly payments and save thousands over the life of the loan.

    See today's rates

    $3,613/mo

    Est. payment

    Explore your selling options

    Work with a Zillow partner agent

    Leverage their expertise and Zillow's premium Showcase listings to get your home seen by more buyers.

    Get started

    List with your own agent

    Get your home in front of millions of buyers by listing it on Zillow.

    Learn how to do it

    Sell it yourself

    Take full control of how buyers see your home on Zillow by listing For Sale by Owner (FSBO).

    List your home

    What's special

    Walk-in closetGourmet kitchenLuxurious en-suite bathroomHigh ceilingsAbundant natural lightCozy fireplaceGranite countertops
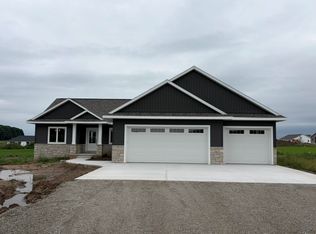
    This stunning new construction home is nestled on a spacious 1.15-acre lot with impeccable design, modern amenities, and room to roam, this is the perfect place to call your own. You'll be greeted by an open and airy floor plan with high ceilings and abundant natural light. The main living area features a spacious living room with a cozy fireplace, perfect for relaxing with family and friends. The gourmet kitchen is a chef's delight, complete with a large island for meal preparation, walk in pantry, and granite countertops. The master suite is a true retreat, boasting a luxurious en-suite bathroom with dual vanities, and a walk-in closet.

    Zillow last checked:

    Listing updated:

    Listed by:

    Mike J Hubbard 920-366-4521,

    Symes Realty, LLC

    Bought with:

    Mitchel D Mergener

    Century 21 In Good Company

    Source: RANW as distributed by MLS GRID,MLS#: 50321063

    Facts & features

    Interior

    Bedrooms & bathrooms
    • Bedrooms: 3
    • Bathrooms: 3
    • Full bathrooms: 2
    • 1/2 bathrooms: 1
    Bedroom 1
    • Level: Main
    • Dimensions: 15x14
    Bedroom 2
    • Level: Main
    • Dimensions: 12x11
    Bedroom 3
    • Level: Main
    • Dimensions: 12x11
    Dining room
    • Level: Main
    • Dimensions: 11x15
    Kitchen
    • Level: Main
    • Dimensions: 15x9
    Living room
    • Level: Main
    • Dimensions: 19x20
    Other
    • Description: Den/Office
    • Level: Main
    • Dimensions: 10x10
    Other
    • Description: Laundry
    • Level: Main
    • Dimensions: 8x8
    Other
    • Description: Mud Room
    • Level: Main
    • Dimensions: 7x7
    Other
    • Description: Foyer
    • Level: Main
    • Dimensions: 6x10
    Heating
    • Forced Air
    Cooling
    • Forced Air, Central Air
    Features
    • At Least 1 Bathtub, Kitchen Island, Pantry, Split Bedroom, Vaulted Ceiling(s), Walk-In Closet(s)
    • Basement: Full,Bath/Stubbed
    • Number of fireplaces: 1
    • Fireplace features: One, Gas
    Interior area
    • Total interior livable area: 2,019 sqft
    • Finished area above ground: 2,019
    • Finished area below ground: 0

    Property

    Parking
    • Total spaces: 3
    • Parking features: Attached, Garage Door Opener
    • Attached garage spaces: 3
    Accessibility
    • Accessibility features: 1st Floor Bedroom, 1st Floor Full Bath, Laundry 1st Floor, Open Floor Plan
    Lot
    • Size: 1.15 Acres
    Details
    • Parcel number: SU3153
    • Zoning: Residential
    • Special conditions: Arms Length

    Construction

    Type & style
    • Home type: SingleFamily
    • Architectural style: Ranch
    • Property subtype: Single Family Residence
    Materials
    • Stone, Vinyl Siding
    • Foundation: Poured Concrete
    Condition
    • New construction: Yes
    • Year built: 2025
    Details
    • Builder name: CR Construction

    Utilities & green energy

    • Sewer: Conventional Septic
    • Water: Well

    Community & HOA

    Location
    • Region: Suamico

    Financial & listing details

    • Price per square foot: $282/sqft
    • Annual tax amount: $2
    • Date on market: 2/12/2026

    Price history

    DateEventPrice
    4/21/2026Sold$569,900$282/sqft
    Source: RANW as distributed by MLS GRID #50321063 Report a problem
    4/19/2026Pending sale$569,900$282/sqft
    Source: RANW as distributed by MLS GRID #50321063 Report a problem
    3/18/2026Contingent$569,900$282/sqft
    Source: WIREX MLS #50321063 Report a problem
    3/18/2026Listed for sale$569,900$282/sqft
    Source: RANW as distributed by MLS GRID #50321063 Report a problem
    3/17/2026Pending sale$569,900$282/sqft
    Source: WIREX MLS #50321063 Report a problem
    3/10/2026Contingent$569,900$282/sqft
    Source: WIREX MLS #50321063 Report a problem
    2/12/2026Listed for sale$569,900$282/sqft
    Source: RANW as distributed by MLS GRID #50321063 Report a problem

    Public tax history

    Tax history is unavailable.

    Neighborhood: 54313

    Nearby schools

    GreatSchools rating
    Get pre-qualified for a loan
    At Zillow Home Loans, we can pre-qualify you in as little as 5 minutes with no impact to your credit score.

    An equal housing lender. NMLS #10287.

    Sell for more on Zillow
    Get a Zillow Showcase℠ listing at no additional cost and you could sell for .
    $578,400
    2% more
    +$11,568
    With Zillow Showcase(estimated)
    $589,968