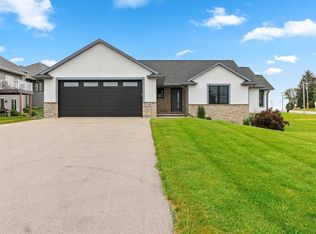
This is a condo MLS#50322155...Gentle rolling hills provide a peaceful nature setting for this serene free standing condo community on a private street. Enjoy trail walks that include a meadow area & woods. An equestrian center borders the property which further enhances the feeling of calm & provides beautiful visual interest. Unit 4 is a premium walk-out & offers designer selected luxury finishes, zero entry garage & front door, nature views from all main living areas, 2 bdrms, 2 full baths, great room w/ fp, dining area opens to a covered porch overlooking woods, large kitchen/huge walk in pantry & full LL w/ large daylight windows/sliding glass door/stubbed for full bath (addtnl 1240'). Some pics virtually staged. Seller is a licensed Agent in AZ.
Pending
Price increase: $1K (8/29)
$535,000
4001 Antwerp Ave, Green Bay, WI 54313
2beds
1,640sqft
Single Family Residence
Built in 2025
-- sqft lot
$542,200 Zestimate®
$326/sqft
$200/mo HOA
What's special
- 192 days
- 50
- 0
Zillow last checked:
Listing updated:
Listed by:
Sandra L Ranck OFF-D:920-265-5033,
EXP Realty LLC
Source: RANW as distributed by MLS GRID,MLS#: 50322190
Facts & features
Interior
Bedrooms & bathrooms
- Bedrooms: 2
- Bathrooms: 2
- Full bathrooms: 2
Bedroom 1
- Level: Main
- Dimensions: 14X13
Bedroom 2
- Level: Main
- Dimensions: 12X11
Dining room
- Level: Main
- Dimensions: 13X14
Kitchen
- Level: Main
- Dimensions: 13X16
Living room
- Level: Main
- Dimensions: 20X17
Other
- Description: Laundry
- Level: Main
- Dimensions: 6X10
Heating
- Forced Air
Cooling
- Forced Air, Central Air
Appliances
- Included: Dishwasher, Disposal, Range, Refrigerator
Features
- At Least 1 Bathtub, Kitchen Island, Pantry, Walk-In Closet(s), Walk-in Shower
- Basement: Full,Full Sz Windows Min 20x24,Bath/Stubbed,Sump Pump,Walk-Out Access
- Number of fireplaces: 1
- Fireplace features: One, Gas
Interior area
- Total interior livable area: 1,640 sqft
- Finished area above ground: 1,640
- Finished area below ground: 0
Property
Parking
- Total spaces: 2
- Parking features: Attached
- Attached garage spaces: 2
Accessibility
- Accessibility features: 1st Floor Bedroom, 1st Floor Full Bath, Laundry 1st Floor, Level Drive, Low Pile Or No Carpeting, Open Floor Plan, Ramped or Level Entrance, Ramped or Lvl Garage
Features
- Patio & porch: Deck
- Exterior features: Sprinkler System
Details
- Parcel number: VH4234
- Zoning: Condo,Residential
Construction
Type & style
- Home type: SingleFamily
- Architectural style: Contemporary
- Property subtype: Single Family Residence
Materials
- Vinyl Siding
- Foundation: Poured Concrete
Condition
- New construction: Yes
- Year built: 2025
Details
- Builder name: Michaels Custom Homes
Utilities & green energy
- Sewer: Public Sewer
- Water: Public
Community & HOA
HOA
- Has HOA: Yes
- HOA fee: $2,400 annually
Location
- Region: Green Bay
Financial & listing details
- Price per square foot: $326/sqft
- Annual tax amount: $495
- Date on market: 3/12/2026
- Inclusions: Kitchen Appliances
Estimated market value
$542,200
$515,000 - $569,000
$2,897/mo
Price history
| Date | Event | Price |
|---|---|---|
| 8/29/2026 | Contingent | $545,000+0.2%$332/sqft |
Source:  WIREX MLS #50328161 Report a problem WIREX MLS #50328161 Report a problem | ||
| 7/31/2026 | Pending sale | $544,000$332/sqft |
Source: RANW as distributed by MLS GRID #50323754 Report a problem | ||
| 7/24/2026 | Contingent | $544,000-0.2%$332/sqft |
Source: WIREX MLS #50323754 Report a problem | ||
| 6/25/2026 | Price change | $545,000+16.2%$332/sqft |
Source: RANW as distributed by MLS GRID #50328161 Report a problem | ||
| 5/15/2026 | Pending sale | $469,000-13.8%$286/sqft |
Source: RANW as distributed by MLS GRID #50313922 Report a problem | ||
| 4/16/2026 | Listed for sale | $544,000+16%$332/sqft |
Source: RANW as distributed by MLS GRID #50323754 Report a problem | ||
| 4/11/2026 | Contingent | $469,000-12.3%$286/sqft |
Source: WIREX MLS #50313229 Report a problem | ||
| 3/12/2026 | Price change | $535,000+11.7%$326/sqft |
Source: RANW as distributed by MLS GRID #50322190 Report a problem | ||
| 1/29/2026 | Price change | $479,000+2.1%$292/sqft |
Source: WIREX MLS #50313949 Report a problem | ||
| 1/29/2026 | Price change | $469,000-2.1%$286/sqft |
Source: WIREX MLS #50313922 Report a problem | ||
| 1/29/2026 | Price change | $479,000+2.1%$292/sqft |
Source: RANW as distributed by MLS GRID #50313949 Report a problem | ||
| 1/29/2026 | Price change | $469,000-2.1%$286/sqft |
Source: RANW as distributed by MLS GRID #50313229 Report a problem | ||
| 1/29/2026 | Price change | $479,000+2.1%$292/sqft |
Source: RANW as distributed by MLS GRID #50313089 Report a problem | ||
| 1/29/2026 | Price change | $469,000-1.3%$286/sqft |
Source: RANW as distributed by MLS GRID #50313922 Report a problem | ||
| 10/29/2025 | Listed for sale | $475,000$290/sqft |
Source: RANW as distributed by MLS GRID #50313922 Report a problem | ||
| 10/9/2025 | Pending sale | $475,000$290/sqft |
Source: WIREX MLS #50313606 Report a problem | ||
| 9/3/2025 | Contingent | $475,000-5%$290/sqft |
Source: WIREX MLS #50313606 Report a problem | ||
| 8/25/2025 | Pending sale | $500,000$305/sqft |
Source: RANW as distributed by MLS GRID #50313614 Report a problem | ||
| 8/25/2025 | Contingent | $500,000+3.1%$305/sqft |
Source: WIREX MLS #50313614 Report a problem | ||
| 8/22/2025 | Price change | $485,000-3%$296/sqft |
Source: RANW as distributed by MLS GRID #50313922 Report a problem | ||
| 8/19/2025 | Price change | $500,000+5.3%$305/sqft |
Source: RANW as distributed by MLS GRID #50313614 Report a problem | ||
| 8/18/2025 | Price change | $475,000-2.1%$290/sqft |
Source: RANW as distributed by MLS GRID #50313606 Report a problem | ||
| 8/7/2025 | Listed for sale | $485,000+1%$296/sqft |
Source: WIREX MLS #50313089 Report a problem | ||
| 7/1/2025 | Listing removed | $480,000-4%$293/sqft |
Source: WIREX MLS #50306475 Report a problem | ||
| 4/17/2025 | Listed for sale | $500,000$305/sqft |
Source: WIREX MLS #50306555 Report a problem | ||
Public tax history
Tax history is unavailable.
Monthly payment
Est. payment
Payment breakdown
Explore the cost of this home by adjusting the details. Changes won't be saved.Climate risks
Neighborhood: 54313
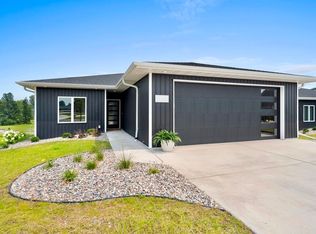
- $475,0002 bd2 ba1.6k sqft4001 Antwerp Ave UNIT 1, Green Bay, WI 54313Sold
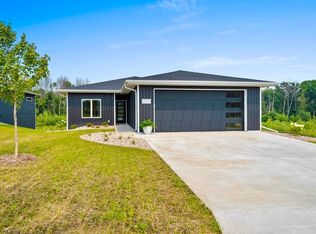
- $487,0002 bd2 ba1.6k sqft4001 Antwerp Ave #3, Green Bay, WI 54313Sold
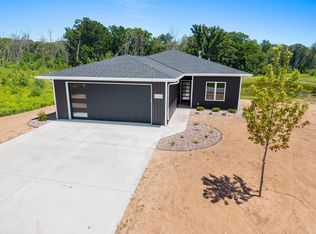
- $545,0002 bd2 ba1.6k sqft4001 Antwerp Ave UNIT 7, Green Bay, WI 54313New Construction
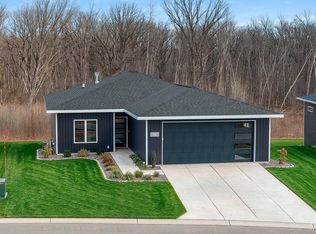
- $541,0002 bd2 ba1.6k sqft4001 Antwerp Ave UNIT 6, Green Bay, WI 54313Sold
Similar homes
- $545,0002 bd2 ba1.6k sqft4001 Antwerp Ave Unit 7, Green Bay, WI 54313New ConstructionMLS ID #50328110, Sandra L Ranck. RANW as distributed by MLS GRID
- $559,9003 bd3 ba1.7k sqft1108 Pinecrest Rd, Green Bay, WI 54313For Sale
 MLS ID #50332384, Terri A Balistriere. RANW as distributed by MLS GRID
 - $459,9003 bd3 ba2.2k sqft710 Westhill Dr, Green Bay, WI 54313For Sale
 MLS ID #50327460, Diane Campshure Walczyk. RANW as distributed by MLS GRID
 - $479,9003 bd3 ba1.6k sqft1631 Emerson Ct, Green Bay, WI 54313New Construction
 MLS ID #50330595, Ben M Bartolazzi. RANW as distributed by MLS GRID
