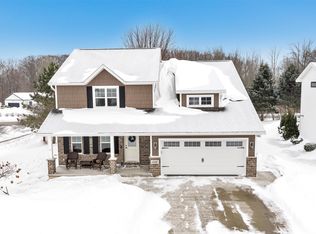
Experience luxury living in a quiet, welcoming neighborhood with access to a community complex featuring an indoor pool, hot tub, sauna, fitness center, library, and entertaining space perfect for throwing birthday parties and so much more (included in HOA fees). This 4-bedroom, 3 full bath, 1 half bath home offers permanent exterior lighting, a cozy patio for outdoor living, and a private fire pit area. Interior features include second-floor laundry conveniently located near three bedrooms, and a spacious primary suite with a private full bath and walk-in closet. Additional highlights include a heated garage and functional layout designed for comfort and convenience. Conveniently located near Thornberry Creek Golf Course and Brown County Golf Course for golf, dining, and recreation.
Active-no offer
Price cut: $10K (8/26)
$449,900
1108 Heyerdahl Hts, Hobart, WI 54155
4beds
2,192sqft
Single Family Residence
Built in 2018
8,276 Square Feet Lot
$450,600 Zestimate®
$205/sqft
$65/mo HOA
What's special
Heated garagePermanent exterior lightingPrivate fire pit area
- 127 days
- 583
- 30
Zillow last checked:
Listing updated:
Listed by:
Jeff A DeGuelle 920-819-3206,
Symes Realty, LLC
Source: RANW as distributed by MLS GRID,MLS#: 50324487
Facts & features
Interior
Bedrooms & bathrooms
- Bedrooms: 4
- Bathrooms: 4
- Full bathrooms: 3
- 1/2 bathrooms: 1
Bedroom 1
- Level: Upper
- Dimensions: 12X16
Bedroom 2
- Level: Upper
- Dimensions: 11X13
Bedroom 3
- Level: Upper
- Dimensions: 11X12
Bedroom 4
- Level: Main
- Dimensions: 9X11
Family room
- Level: Lower
- Dimensions: 13X16
Kitchen
- Level: Main
- Dimensions: 12X18
Living room
- Level: Main
- Dimensions: 1616
Other
- Description: Laundry
- Level: Upper
- Dimensions: 4X6
Other
- Description: 4 Season Room
- Level: Main
- Dimensions: 10X12
Heating
- Forced Air
Cooling
- Forced Air, Central Air
Appliances
- Included: Dishwasher, Disposal, Dryer, Microwave, Range, Refrigerator, Washer
Features
- At Least 1 Bathtub, Kitchen Island
- Basement: Full,Full Sz Windows Min 20x24,Finished
- Has fireplace: No
- Fireplace features: None
Interior area
- Total interior livable area: 2,192 sqft
- Finished area above ground: 1,661
- Finished area below ground: 531
Property
Parking
- Total spaces: 2
- Parking features: Attached, Heated Garage
- Attached garage spaces: 2
Accessibility
- Accessibility features: Doors 36"+
Features
- Patio & porch: Patio
Lot
- Size: 8,276 Square Feet
Details
- Parcel number: HB3139
- Zoning: Residential
Construction
Type & style
- Home type: SingleFamily
- Property subtype: Single Family Residence
Materials
- Brick, Vinyl Siding
- Foundation: Poured Concrete
Condition
- New construction: No
- Year built: 2018
Utilities & green energy
- Sewer: Public Sewer
- Water: Public
Community & HOA
HOA
- Has HOA: Yes
- HOA fee: $780 annually
Location
- Region: Hobart
Financial & listing details
- Price per square foot: $205/sqft
- Tax assessed value: $380,900
- Annual tax amount: $4,936
- Date on market: 4/29/2026
- Exclusions: Tv's and TV mounts
Estimated market value
$450,600
$428,000 - $473,000
$3,006/mo
Price history
| Date | Event | Price |
|---|---|---|
| 8/26/2026 | Price change | $449,900-2.2%$205/sqft |
Source: RANW as distributed by MLS GRID #50324487 Report a problem | ||
| 6/16/2026 | Price change | $459,900-3.2%$210/sqft |
Source: RANW as distributed by MLS GRID #50324487 Report a problem | ||
| 4/29/2026 | Listed for sale | $474,900+44%$217/sqft |
Source: RANW as distributed by MLS GRID #50324487 Report a problem | ||
| 9/6/2023 | Listing removed | -- |
Source:  WIREX MLS #50248685 Report a problem WIREX MLS #50248685 Report a problem | ||
| 11/18/2021 | Pending sale | $329,9000%$151/sqft |
Source: RANW as distributed by MLS GRID #50248685 Report a problem | ||
| 11/17/2021 | Sold | $330,000+0%$151/sqft |
Source: RANW as distributed by MLS GRID #50248685 Report a problem | ||
| 9/28/2021 | Listed for sale | $329,900+724.8%$151/sqft |
Source: RANW as distributed by MLS GRID #50248685 Report a problem | ||
| 2/9/2018 | Sold | $40,000+60%$18/sqft |
Source: Public Record Report a problem | ||
| 8/7/2017 | Sold | $25,000$11/sqft |
Source: Public Record Report a problem | ||
Public tax history
| Year | Property taxes | Tax assessment |
|---|---|---|
| 2025 | $5,130 -2.4% | $303,500 |
| 2024 | $5,259 -1.4% | $303,500 |
| 2023 | $5,333 +18.8% | $303,500 |
| 2022 | $4,487 +4.8% | $303,500 |
| 2021 | $4,284 -12.7% | $303,500 +15% |
| 2020 | $4,908 -2.6% | $263,900 |
| 2019 | $5,037 +256.3% | $263,900 +262.5% |
| 2018 | $1,414 +187.5% | $72,800 +193.5% |
| 2017 | $492 -0.7% | $24,800 |
| 2016 | $495 -0.2% | $24,800 |
| 2015 | $496 | $24,800 |
| 2014 | -- | -- |
Find assessor info on the county website
Monthly payment
Est. payment
Payment breakdown
Explore the cost of this home by adjusting the details. Changes won't be saved.Climate risks
Neighborhood: 54155
Similar homes
- $449,9003 bd2 ba2.3k sqft648 Pebblestone Cir, Hobart, WI 54155For Sale
 MLS ID #50331722, Jill M Dickson-Kesler. RANW as distributed by MLS GRID
 - $479,9004 bd3 ba2k sqft1218 Plateau Heights Rd, Green Bay, WI 54313For Sale
 MLS ID #50330934, Annie E Kujava. RANW as distributed by MLS GRID
 - $429,9003 bd3 ba1.7k sqft512 Pebblestone Cir, Hobart, WI 54155For Sale
 MLS ID #50331122, Heather R VandenLangenberg. RANW as distributed by MLS GRID
 - $409,0002 bd2 ba1.9k sqft4858 Wyld Berry Way, Oneida, WI 54155For Sale
 MLS ID #50331840, Eric Hegwer. RANW as distributed by MLS GRID
