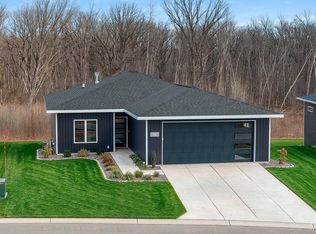
Gentle rolling hills provide a peaceful nature setting for this serene free standing condo community on a private street. Enjoy trail walks that include a meadow area & woods. An equestrian center borders the property which further enhances the feeling of calm & provides beautiful visual interest. Unit 4 is a premium W/O & offers designer selected luxury finishes, zero entry GA & front door, nature views from all main living areas, 2 bdrms, 2 full baths, great room w/ fp, dining area opens to a covered porch overlooking woods, large kitchen/huge walk in pantry & full LL w/ large daylight windows/sliding glass door/stubbed for full BA. Living here provides a daily & nightly reset & recharge. Some pics virtually staged. Seller licensed Agent in AZ.
Active-no offer
$535,000
4001 Antwerp Ave Unit 4, Green Bay, WI 54313
2beds
1,640sqft
Condominium
Built in 2025
-- sqft lot
$534,600 Zestimate®
$326/sqft
$160/mo HOA
What's special
Private streetLarge kitchenDesigner selected luxury finishesSliding glass doorCovered porch overlooking woods
- 131 days |
- 147 |
- 0 |
Zillow last checked:
Listing updated:
Listed by:
Sandra L Ranck OFF-D:920-265-5033,
EXP Realty LLC
Source: RANW as distributed by MLS GRID,MLS#: 50322155
Facts & features
Interior
Bedrooms & bathrooms
- Bedrooms: 2
- Bathrooms: 2
- Full bathrooms: 2
Bedroom 1
- Level: Main
- Dimensions: 14X13
Bedroom 2
- Level: Main
- Dimensions: 12X11
Dining room
- Level: Main
- Dimensions: 14X13
Kitchen
- Level: Main
- Dimensions: 13X16
Living room
- Level: Main
- Dimensions: 20X17
Other
- Description: Laundry
- Level: Main
- Dimensions: 10X6
Heating
- Forced Air
Cooling
- Forced Air, Central Air
Appliances
- Included: Dishwasher, Disposal, Range, Refrigerator
Features
- High Speed Internet, Kitchen Island, Pantry
- Number of fireplaces: 1
- Fireplace features: One, Gas
Interior area
- Total interior livable area: 1,640 sqft
- Finished area above ground: 1,640
- Finished area below ground: 0
Video & virtual tour
Property
Parking
- Parking features: Garage, Attached
- Has attached garage: Yes
Accessibility
- Accessibility features: 1st Floor Bedroom, 1st Floor Full Bath, Laundry 1st Floor, Level Drive, Low Pile Carpeting, Open Floor Plan, Ramped or Level Entrance, Ramped or Lvl Garage
Features
- Patio & porch: Patio
- Exterior features: Balcony
Lot
- Size: 0.27 Acres
Details
- Parcel number: VH4234
- Zoning: Condo,Residential
Construction
Type & style
- Home type: Condo
- Property subtype: Condominium
Materials
- Vinyl Siding
Condition
- New construction: Yes
- Year built: 2025
Details
- Builder name: Michaels Custom Homes
Utilities & green energy
- Sewer: Public Sewer
- Water: Public
Community & HOA
HOA
- Has HOA: Yes
- Amenities included: Rental Allowed
- HOA fee: $160 monthly
- HOA name: Diamond Meadows Condominiums
Location
- Region: Green Bay
Financial & listing details
- Price per square foot: $326/sqft
- Tax assessed value: $6,000
- Annual tax amount: $495
- Date on market: 3/12/2026
- Inclusions: All kitchen appliances.
Estimated market value
$534,600
$508,000 - $561,000
$2,907/mo
Price history
| Date | Event | Price |
|---|---|---|
| 3/12/2026 | Listed for sale | $535,000$326/sqft |
Source: RANW as distributed by MLS GRID #50322155 Report a problem | ||
Public tax history
| Year | Property taxes | Tax assessment |
|---|---|---|
| 2024 | $87 | $5,000 |
Find assessor info on the county website
Monthly payment
Est. payment
Payment breakdown
Explore the cost of this home by adjusting the details. Changes won't be saved.Climate risks
Neighborhood: 54313
Nearby schools
GreatSchools rating
- 8/10Meadowbrook Elementary SchoolGrades: PK-4Distance: 2.2 mi
- 9/10Bay View Middle SchoolGrades: 7-8Distance: 2.4 mi
- 7/10Bay Port High SchoolGrades: 9-12Distance: 2.4 mi
Schools provided by the listing agent
- Elementary: Forest Glen
- Middle: Bayview
- High: Bay Port
Source: RANW as distributed by MLS GRID. This data may not be complete. We recommend contacting the local school district to confirm school assignments for this home.
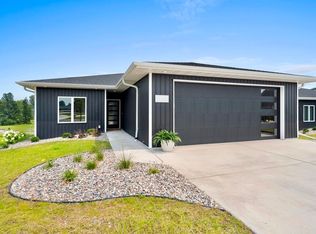
- $475,0002 bd2 ba1.6k sqft4001 Antwerp Ave UNIT 1, Green Bay, WI 54313Sold
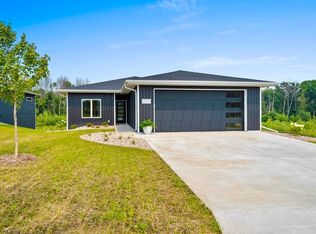
- $487,0002 bd2 ba1.6k sqft4001 Antwerp Ave #3, Green Bay, WI 54313Sold
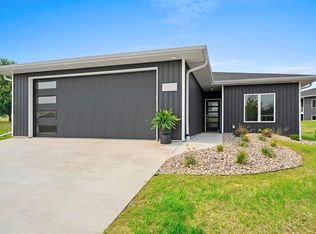
- $469,0002 bd2 ba1.6k sqft4001 Antwerp Ave, Green Bay, WI 54313Pending
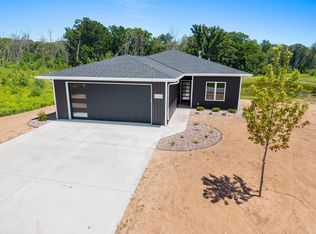
- $545,0002 bd2 ba1.6k sqft4001 Antwerp Ave UNIT 7, Green Bay, WI 54313New Construction
- $544,0002 bd2 ba1.6k sqft4001 Antwerp Ave UNIT 6, Green Bay, WI 54313New Construction
- $465,0002 bd2 ba1.6k sqft4001 Antwerp Ave #32, Green Bay, WI 54313Sold
- $109,0000.88 Acres4025 Brussels Way UNIT 17, Green Bay, WI 54313Sold
- $585,500-- bd-- ba-- sqft1500 Greenfield Ave, Green Bay, WI 54313Off Market
A local agent can set up tours, give advice and negotiate with sellers.
Similar homes
- $545,0002 bd2 ba1.6k sqft4001 Antwerp Ave Unit 7, Green Bay, WI 54313New ConstructionMLS ID #50328110, Sandra L Ranck. RANW as distributed by MLS GRID
- $544,0002 bd2 ba1.6k sqft4001 Antwerp Ave Unit 6, Green Bay, WI 54313New Construction
 MLS ID #50323751, Sandra L Ranck. RANW as distributed by MLS GRID
 - $525,0004 bd3 ba1.9k sqft3391 Glendale Ave, Green Bay, WI 54313For Sale
 MLS ID #50327049, Tanner L Beckman. RANW as distributed by MLS GRID
 - $455,9002 bd2 ba1.4k sqft3365 Shawano Ave, Green Bay, WI 54313New Construction
 MLS ID #50327499, Deborah L Meacham. RANW as distributed by MLS GRID
 - $474,9003 bd2 ba1.9k sqft3395 Shawano Ave, Green Bay, WI 54313New ConstructionMLS ID #50323393, Deborah L Meacham. RANW as distributed by MLS GRID
- $431,9002 bd3 ba1.4k sqft3375 Shawano Ave, Green Bay, WI 54313New ConstructionMLS ID #50328653, Deborah L Meacham. RANW as distributed by MLS GRID
- $474,9003 bd3 ba2.2k sqft710 Westhill Dr, Green Bay, WI 54313For SaleMLS ID #50327460, Diane Campshure Walczyk. RANW as distributed by MLS GRID
- $559,9003 bd3 ba1.7k sqft1108 Pinecrest Rd, Green Bay, WI 54313For SaleMLS ID #50312826, Chris M Michala. RANW as distributed by MLS GRID
- $449,9003 bd3 ba1.9k sqft3385 Shawano Ave, Green Bay, WI 54313New ConstructionMLS ID #50323320, Deborah L Meacham. RANW as distributed by MLS GRID
- $499,9002 bd2 ba1.5k sqft2874 Howard Cmns, Green Bay, WI 54313For SaleMLS ID #50328940, Lisa R Parkos-Verhagen. RANW as distributed by MLS GRID
- $485,0002 bd2 ba1.7k sqft2025 Wisteria Cir, Suamico, WI 54313For SaleMLS ID #50328099, Rich W Starry. RANW as distributed by MLS GRID
- $429,9004 bd2 ba1.9k sqft3107 Devroy Ln, Green Bay, WI 54313For SaleMLS ID #50328094, Emily S Stryker. RANW as distributed by MLS GRID
- $489,9002 bd3 ba1.9k sqft2812 Elm Tree Hl, Green Bay, WI 54313For SaleMLS ID #50325261, Dina K DeGroot. RANW as distributed by MLS GRID
- $534,9003 bd2 ba1.6k sqft7542 Highland Meadow Ct, Pulaski, WI 54162For SaleMLS ID #50329232, Tina M Carr. RANW as distributed by MLS GRID
- $499,9004 bd4 ba2.3k sqft634 Olive Tree Dr, Green Bay, WI 54313For SaleMLS ID #50326087, Joy C Pouwels. RANW as distributed by MLS GRID
- $454,9003 bd2 ba1.5k sqft4945 Water Mint Way, Green Bay, WI 54313New ConstructionMLS ID #50321557, Thomas B Monahan. RANW as distributed by MLS GRID
- $444,9003 bd2 ba1.5k sqft1632 Emerson Ct, Green Bay, WI 54313New ConstructionMLS ID #50321558, Thomas B Monahan. RANW as distributed by MLS GRID
- $473,9002 bd2 ba1.5k sqft4975 Water Mint Ct, Green Bay, WI 54301New ConstructionMLS ID #50322806, Ben M Bartolazzi. RANW as distributed by MLS GRID
- $499,9003 bd2 ba1.7k sqft2731 Crestwood Springs Ct, Green Bay, WI 54304For SaleMLS ID #50326897, Diane Campshure Walczyk. RANW as distributed by MLS GRID
- $528,9003 bd2 ba1.7k sqft2998 Creekwood Dr, Green Bay, WI 54311New ConstructionMLS ID #50329481, Deborah L Meacham. RANW as distributed by MLS GRID
