Welcome to this meticulously maintained, One Owner ranch home, offering 1,920 sq. ft. of spacious main-floor living. This home features an open-concept layout, a sunroom, and zero-step access. Located in Ledgeview in the East De Pere School District. Large, finished garage is an extension of the living area. Beautiful sun flows through the many windows year-round. 'Other room" is the 3rd bedroom currently used as an Office/Sitting room.
Active-no offer
Price cut: $10K (7/21)
$569,900
1441 Ava Hope Ct, De Pere, WI 54115
3beds
1,920sqft
Single Family Residence
Built in 2015
0.34 Acres Lot
$570,700 Zestimate®
$297/sqft
$-- HOA
What's special
Large finished garageZero-step accessOpen-concept layout
- 110 days |
- 643 |
- 21 |
Zillow last checked:
Listing updated:
Listed by:
Dean D Thielbar 920-740-5665,
Coaction Real Estate, LLC
Source: RANW as distributed by MLS GRID,MLS#: 50323093
Facts & features
Interior
Bedrooms & bathrooms
- Bedrooms: 3
- Bathrooms: 3
- Full bathrooms: 2
- 1/2 bathrooms: 1
Bedroom 1
- Level: Main
- Dimensions: 15x13
Bedroom 2
- Level: Main
- Dimensions: 13x11
Bedroom 3
- Level: Main
- Dimensions: 16x13
Dining room
- Level: Main
- Dimensions: 15x12
Kitchen
- Level: Main
- Dimensions: 17x12
Living room
- Level: Main
- Dimensions: 18x13
Other
- Description: Other - See Remarks
- Level: Main
- Dimensions: 16x13
Other
- Description: Mud Room
- Level: Main
- Dimensions: 7x5
Other
- Description: Laundry
- Level: Main
- Dimensions: 7x7
Heating
- Forced Air
Cooling
- Forced Air, Central Air
Appliances
- Included: Dishwasher, Disposal, Range, Refrigerator
Features
- At Least 1 Bathtub, Cable Available, High Speed Internet, Kitchen Island, Pantry
- Basement: 8Ft+ Ceiling,Full,Bath/Stubbed,Sump Pump
- Has fireplace: Yes
- Fireplace features: Elect Built In-Not Frplc
Interior area
- Total interior livable area: 1,920 sqft
- Finished area above ground: 1,920
- Finished area below ground: 0
Property
Parking
- Total spaces: 3
- Parking features: Attached, Basement, Garage Door Opener, Tandem
- Attached garage spaces: 3
Accessibility
- Accessibility features: 1st Floor Bedroom, 1st Floor Full Bath, Doors 36"+, Hallways 42"+, Laundry 1st Floor, Level Drive, Level Lot, Low Pile Or No Carpeting, Open Floor Plan, Ramped or Level Entrance, Ramped or Lvl Garage, Roll-In Shower
Features
- Patio & porch: Patio
Lot
- Size: 0.34 Acres
- Dimensions: 107 x 135
- Features: Corner Lot, Cul-De-Sac, Deeded Access, Rural - Subdivision, Sidewalk
Details
- Parcel number: D1888
- Zoning: Residential
Construction
Type & style
- Home type: SingleFamily
- Architectural style: Ranch
- Property subtype: Single Family Residence
Materials
- Stone, Vinyl Siding
- Foundation: Poured Concrete
Condition
- New construction: No
- Year built: 2015
Details
- Builder name: Carpentry Unlimited LLC
Utilities & green energy
- Sewer: Public Sewer
- Water: Public
Green energy
- Energy efficient items: Windows
Community & HOA
Location
- Region: De Pere
Financial & listing details
- Price per square foot: $297/sqft
- Tax assessed value: $435,300
- Annual tax amount: $5,464
- Date on market: 4/3/2026
- Inclusions: 'Other room" is the 3rd bedroom currently used as an Office/Sitting room. Can convert to full bedroom per request in an offer.
Estimated market value
$570,700
$542,000 - $599,000
$2,721/mo
Price history
| Date | Event | Price |
|---|---|---|
| 7/21/2026 | Price change | $569,900-1.7%$297/sqft |
Source: RANW as distributed by MLS GRID #50323093 Report a problem | ||
| 5/23/2026 | Price change | $579,900-1.7%$302/sqft |
Source:  WIREX MLS #50323093 Report a problem WIREX MLS #50323093 Report a problem | ||
| 4/3/2026 | Listed for sale | $589,900-1.7%$307/sqft |
Source: RANW as distributed by MLS GRID #50323093 Report a problem | ||
| 4/2/2026 | Listing removed | $599,900$312/sqft |
Source: WIREX MLS #50318745 Report a problem | ||
| 3/11/2026 | Price change | $599,900-1.5%$312/sqft |
Source: RANW as distributed by MLS GRID #50318745 Report a problem | ||
| 2/16/2026 | Price change | $609,000-0.1%$317/sqft |
Source: RANW as distributed by MLS GRID #50318745 Report a problem | ||
| 12/1/2025 | Listed for sale | $609,900+1122.2%$318/sqft |
Source: RANW as distributed by MLS GRID #50318745 Report a problem | ||
| 4/14/2015 | Sold | $49,900$26/sqft |
Source: Public Record Report a problem | ||
Public tax history
| Year | Property taxes | Tax assessment |
|---|---|---|
| 2024 | $5,830 +12.5% | $372,500 |
| 2023 | $5,181 +9.7% | $372,500 |
| 2022 | $4,725 +5.6% | $372,500 +37.1% |
| 2021 | $4,476 -0.1% | $271,700 |
| 2020 | $4,482 -8.8% | $271,700 |
| 2019 | $4,916 +4.2% | $271,700 |
| 2018 | $4,716 +1.9% | $271,700 |
| 2017 | $4,628 +2.3% | $271,700 +21.2% |
| 2016 | $4,526 +543.5% | $224,100 +639.6% |
| 2015 | $703 | $30,300 |
| 2014 | -- | -- |
Find assessor info on the county website
Monthly payment
Est. payment
Payment breakdown
Explore the cost of this home by adjusting the details. Changes won't be saved.Climate risks
Neighborhood: 54115
Nearby schools
GreatSchools rating
- 9/10Foxview Intermediate SchoolGrades: 5-6Distance: 2.9 mi
- 10/10De Pere Middle SchoolGrades: 7-8Distance: 1.8 mi
- 9/10De Pere High SchoolGrades: 9-12Distance: 2.1 mi
- $599,6004 bd4 ba2.6k sqft7810 Altmeyer Dr, De Pere, WI 54115Off Market

- $699,100-- bd-- ba-- sqft7800 Altmeyer Dr, De Pere, WI 54115Off Market
- $712,8004 bd4 ba3.5k sqft1440 Ava Hope Ct, De Pere, WI 54115Off Market
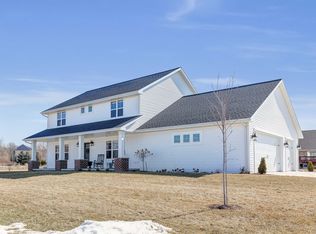
- $659,1004 bd3 ba2.9k sqft7821 Altmeyer Dr, De Pere, WI 54115Off Market
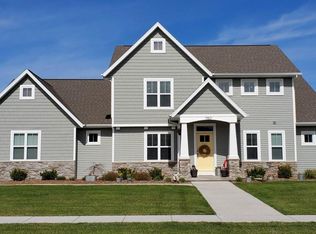
- $658,7005 bd4 ba3.8k sqft7811 Altmeyer Dr, De Pere, WI 54115Off Market
- $679,1004 bd3 ba2.9k sqft7821 Altmeyer Drive, Ledgeview, WI 54115Off Market
- $799,9005 bd4 ba3.4k sqft1450 Ava Hope Ct, De Pere, WI 54115Sold
- $692,2003 bd3 ba3.5k sqft7790 Altmeyer Dr, De Pere, WI 54115Off Market
A local agent can set up tours, give advice and negotiate with sellers.
A local lender can help you make sure your offer is ready when you are.
Similar homes
- $598,5004 bd3 ba1.9k sqft3663 Half Crown Run, De Pere, WI 54115For Sale
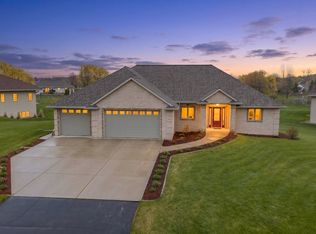 MLS ID #50324633, Dina K DeGroot. RANW as distributed by MLS GRID
 - $539,9004 bd4 ba2.7k sqft2061 W Higgins Hl, De Pere, WI 54115For Sale
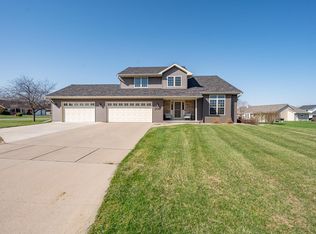 MLS ID #50324041, Ben M Bartolazzi. RANW as distributed by MLS GRID
 - $449,9004 bd3 ba1.9k sqft2088 W Higgins Hl, De Pere, WI 54115For Sale
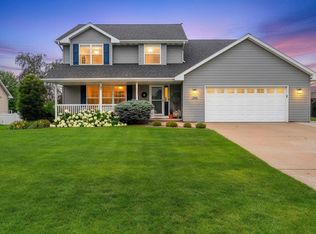 MLS ID #50328917, Jared M Stupsky. RANW as distributed by MLS GRID
 - $499,9003 bd3 ba2.2k sqft2146 Deer Point Ln, De Pere, WI 54115For Sale
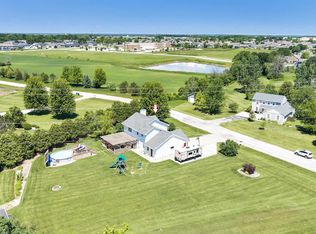 MLS ID #50328043, Jeff J Narges. RANW as distributed by MLS GRID
 - $574,9005 bd3 ba2.6k sqft3027 Scarlet Oak Rd, De Pere, WI 54115For SaleMLS ID #50326261, Lisa Clark. RANW as distributed by MLS GRID
- $549,9003 bd4 ba2.4k sqft1426 Grant St, De Pere, WI 54115For SaleMLS ID #50328992, Tiffany L Holtz. RANW as distributed by MLS GRID
- $464,9003 bd3 ba2.3k sqft1960 Charles St, De Pere, WI 54115For SaleMLS ID #50324628, Mike D Wasilkoff. RANW as distributed by MLS GRID
- $414,9003 bd2 ba1.6k sqft1172 Lansdale Cir, De Pere, WI 54115For SaleMLS ID #50328009, Stacie A Maus. RANW as distributed by MLS GRID
- $469,9004 bd4 ba1.9k sqft2143 W Melcorn Cir, De Pere, WI 54115For SaleMLS ID #50327385, Barbara R Machon. RANW as distributed by MLS GRID
- $350,0004 bd3 ba2.2k sqft715 Edge Point Ct, De Pere, WI 54115For SaleMLS ID #50323175, Matthew J Norem. RANW as distributed by MLS GRID
- $439,9003 bd3 ba2k sqft413 S Good Hope Rd, De Pere, WI 54115For SaleMLS ID #50325302, Dina K DeGroot. RANW as distributed by MLS GRID
- $454,9003 bd3 ba2.4k sqft1194 Meadow View Ln, De Pere, WI 54115For SaleMLS ID #50328822, Jill M Dickson-Kesler. RANW as distributed by MLS GRID
- $399,9004 bd3 ba2.3k sqft752 Killarny Trl, De Pere, WI 54115For SaleMLS ID #50329222, Ross G Kroll. RANW as distributed by MLS GRID
- $589,9003 bd3 ba2.5k sqft3154 Green Meadow Dr, De Pere, WI 54115For SaleMLS ID #50324417, Levi D Foss. RANW as distributed by MLS GRID
- $539,9004 bd3 ba2.5k sqft2715 Andromeda Dr, De Pere, WI 54115For SaleMLS ID #50323651, Ben M Bartolazzi. RANW as distributed by MLS GRID
- $409,5004 bd3 ba1.7k sqft810 Killarny Trl, De Pere, WI 54115For SaleMLS ID #50328890, Amy M Alexander. RANW as distributed by MLS GRID
- $409,9004 bd4 ba2.7k sqft116 S Clay St, De Pere, WI 54115For SaleMLS ID #50328671, Karina R Smet. RANW as distributed by MLS GRID
- $569,9003 bd3 ba2.6k sqftN2244 Nicole COURT, Kaukauna, WI 54130ActiveMLS ID #1972410, Sally Lewin. WIREX MLS
- $469,9003 bd2 ba1.7k sqft2532 Kilrush Rd, De Pere, WI 54115For SaleMLS ID #50326214, Levi D Foss. RANW as distributed by MLS GRID
- $479,9003 bd3 ba2.3k sqft1713 Remington Ridge Way, De Pere, WI 54115For SaleMLS ID #50328948, Barbara R Machon. RANW as distributed by MLS GRID
