Welcome to a quiet cul-de-sac in one of Ledgeview’s desired neighborhoods. This brand new, 5 bed, 3.5 bathroom home is a perfect blend of luxury, space, and functionality. Step inside to find an open concept layout filled with natural light and timeless elegance. The heart of the home features a stunning kitchen with a butler’s pantry, ideal for extra prep space. High end finishes found throughout, engineered hardwood flooring to impeccably designed fixtures that elevate every room. The primary suite boasts a large bathroom with dual vanities and a spacious walk in closet. Downstairs, the finished basement offers an additional bedroom, a full bathroom, and a generous second living area. Meticulous craftsmanship sets this home apart.
Sold
$799,900
1450 Ava Hope Ct, De Pere, WI 54115
5beds
3,414sqft
Single Family Residence
Built in 2025
0.35 Acres Lot
$834,000 Zestimate®
$234/sqft
$3,629 Estimated rent
Home value
$834,000
$734,000 - $951,000
$3,629/mo
Zestimate® history
Owner options
List your home for rent
$3,629/mo
Rent Zestimate®
Find your next renter with Zillow Rental Manager. Plus, with online applications, you can quickly screen prospective tenants – for free.
$3,629/mo
Rent Zestimate®
Refinance and save
$5,071/mo
Est. payment
Refinancing to a lower rate could help reduce your monthly payments and save thousands over the life of the loan.
$5,071/mo
Est. payment
Explore your selling options
Work with a Zillow partner agent
Leverage their expertise and Zillow's premium Showcase listings to get your home seen by more buyers.
Get startedList with your own agent
Get your home in front of millions of buyers by listing it on Zillow.
Learn how to do itSell it yourself
Take full control of how buyers see your home on Zillow by listing For Sale by Owner (FSBO).
List your homeWhat's special
Timeless eleganceFinished basementHigh end finishesImpeccably designed fixturesAdditional bedroomStunning kitchenEngineered hardwood flooring
Zillow last checked:
Listing updated:
Listed by:
Erin Kasprzycki CELL:920-217-1084,
Keller Williams Green Bay,
Heather VandenLangenberg 920-819-0610,
Keller Williams Green Bay
Bought with:
Greg L Dallaire
Dallaire Realty
Source: RANW as distributed by MLS GRID,MLS#: 50311915
Facts & features
Interior
Bedrooms & bathrooms
- Bedrooms: 5
- Bathrooms: 4
- Full bathrooms: 3
- 1/2 bathrooms: 1
Bedroom 1
- Level: Main
- Dimensions: 13x16
Bedroom 2
- Level: Upper
- Dimensions: 12x12
Bedroom 3
- Level: Upper
- Dimensions: 12x12
Bedroom 4
- Level: Upper
- Dimensions: 11x11
Bedroom 5
- Level: Lower
- Dimensions: 10x12
Dining room
- Level: Main
- Dimensions: 15x9
Family room
- Level: Lower
- Dimensions: 30x21
Kitchen
- Level: Main
- Dimensions: 15x16
Living room
- Level: Main
- Dimensions: 20x21
Other
- Description: Loft
- Level: Upper
- Dimensions: 9x11
Other
- Description: Foyer
- Level: Main
- Dimensions: 12x7
Other
- Description: Laundry
- Level: Main
- Dimensions: 6x9
Heating
- Forced Air
Cooling
- Forced Air, Central Air
Appliances
- Included: Dishwasher, Disposal, Microwave, Range, Refrigerator
Features
- Kitchen Island, Pantry
- Basement: Full,Partial Fin. Contiguous
- Has fireplace: Yes
- Fireplace features: Gas
Interior area
- Total interior livable area: 3,414 sqft
- Finished area above ground: 2,604
- Finished area below ground: 810
Property
Parking
- Total spaces: 3
- Parking features: Attached, Garage Door Opener
- Attached garage spaces: 3
Accessibility
- Accessibility features: 1st Floor Bedroom, 1st Floor Full Bath, Open Floor Plan
Features
- Patio & porch: Patio
Lot
- Size: 0.35 Acres
- Features: Cul-De-Sac
Details
- Parcel number: D2320
- Zoning: Residential
- Special conditions: Arms Length
Construction
Type & style
- Home type: SingleFamily
- Property subtype: Single Family Residence
Materials
- Stone, Vinyl Siding
- Foundation: Poured Concrete
Condition
- New construction: Yes
- Year built: 2025
Details
- Builder name: TLG Homes
Utilities & green energy
- Sewer: Public Sewer
- Water: Public
Community & HOA
Community
- Subdivision: Red Hawk Landing
Location
- Region: De Pere
Financial & listing details
- Price per square foot: $234/sqft
- Annual tax amount: $1,132
- Date on market: 7/18/2025
- Inclusions: Refrigerator, oven/range, microwave, dishwasher
Price history
| Date | Event | Price |
|---|---|---|
| 9/24/2025 | Sold | $799,900$234/sqft |
Source: RANW as distributed by MLS GRID #50311915 Report a problem | ||
| 9/22/2025 | Pending sale | $799,900$234/sqft |
Source: RANW as distributed by MLS GRID #50311915 Report a problem | ||
| 7/24/2025 | Contingent | $799,900$234/sqft |
Source:  WIREX MLS #50311915 Report a problem WIREX MLS #50311915 Report a problem | ||
| 7/18/2025 | Listed for sale | $799,900$234/sqft |
Source: RANW as distributed by MLS GRID #50311915 Report a problem | ||
Public tax history
Tax history is unavailable.
Neighborhood: 54115
Nearby homes
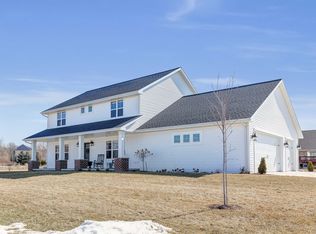
- $712,8004 bd4 ba3.5k sqft1440 Ava Hope Ct, De Pere, WI 54115Off Market
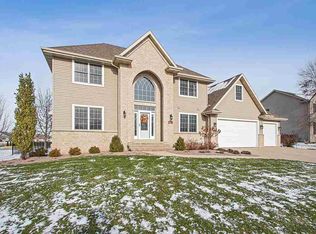
- $644,3005 bd4 ba3.3k sqft1427 Bingham Dr, De Pere, WI 54115Off Market
- $600,5004 bd4 ba3.1k sqft1431 Bingham Dr, De Pere, WI 54115Off Market
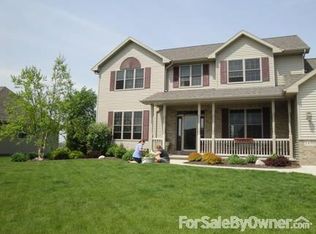
- $596,6004 bd3 ba2.5k sqft1435 Bingham Dr, De Pere, WI 54115Off Market
- $672,7005 bd3 ba3.5k sqft1423 Bingham Dr, De Pere, WI 54115Off Market
- $569,9003 bd3 ba1.9k sqft1441 Ava Hope Ct, De Pere, WI 54115For Sale
- $598,200-- bd-- ba-- sqft1439 Bingham Dr, De Pere, WI 54115Off Market
- $599,6004 bd4 ba2.6k sqft7810 Altmeyer Dr, De Pere, WI 54115Off Market
Nearby schools
GreatSchools rating
- 9/10Foxview Intermediate SchoolGrades: 5-6Distance: 3 mi
- 10/10De Pere Middle SchoolGrades: 7-8Distance: 1.9 mi
- 9/10De Pere High SchoolGrades: 9-12Distance: 2.1 mi


Get pre-qualified for a loan
At Zillow Home Loans, we can pre-qualify you in as little as 5 minutes with no impact to your credit score.An equal housing lender. NMLS #10287.
Sell for more on Zillow
Get a Zillow Showcase℠ listing at no additional cost and you could sell for .
$834,000
2% more
+$16,680
With Zillow Showcase(estimated)
$850,680
- Wisconsin
- Brown County
- De Pere
- 54115
- 1450 Ava Hope Ct
Nearby cities
Nearby zip codes
Other De Pere Topics
