Nestled on 1.5 wooded acres in the desirable Pulaski School District, this impressive luxury ranch home offers over 4,700 sq ft of beautifully designed living space. Large windows fill the home with natural light, showcasing quality finishes throughout. The walkout lower level features a theater room, fitness area, and flexible bonus space ideal for a home office, hobby room, or guest retreat. The heated, finished garage not only provides abundant space, it also gives you convenient access to the lower level. Enjoy the privacy of a quiet cul-de-sac surrounded by mature trees, professional landscaping, and abundant wildlife.
Active-no offer
$849,900
425 Hill Haven Ct, Little Suamico, WI 54141
4beds
4,746sqft
Single Family Residence
Built in 2004
1.5 Acres Lot
$829,500 Zestimate®
$179/sqft
$-- HOA
What's special
Heated finished garageFitness areaTheater roomQuality finishes throughoutAbundant wildlifeProfessional landscapingSurrounded by mature trees
- 66 days |
- 473 |
- 16 |
Zillow last checked:
Listing updated:
Listed by:
Joe R Moore PREF:920-593-4100,
Shorewest, Realtors,
Shelby M Moore 920-621-4145,
Shorewest, Realtors
Source: RANW as distributed by MLS GRID,MLS#: 50327285
Facts & features
Interior
Bedrooms & bathrooms
- Bedrooms: 4
- Bathrooms: 4
- Full bathrooms: 3
- 1/2 bathrooms: 1
Bedroom 1
- Level: Main
- Dimensions: 25x15
Bedroom 2
- Level: Main
- Dimensions: 15x12
Bedroom 3
- Level: Main
- Dimensions: 15x12
Bedroom 4
- Level: Main
- Dimensions: 15x14
Dining room
- Level: Main
- Dimensions: 14x12
Family room
- Level: Lower
- Dimensions: 18x14
Kitchen
- Level: Main
- Dimensions: 15x12
Living room
- Level: Main
- Dimensions: 18x24
Other
- Description: Laundry
- Level: Main
- Dimensions: 8x6
Other
- Description: Theatre Room
- Level: Lower
- Dimensions: 25x13
Other
- Description: Game Room
- Level: Lower
- Dimensions: 24x8
Other
- Description: Exercise Room
- Level: Lower
- Dimensions: 14x7
Heating
- Forced Air
Cooling
- Forced Air, Central Air
Appliances
- Included: Dishwasher, Microwave, Range, Refrigerator
Features
- Cable Available, High Speed Internet, Kitchen Island, Split Bedroom, Smart Home
- Flooring: Wood/Simulated Wood Fl
- Basement: Finished,Full,Walk-Out Access
- Number of fireplaces: 2
- Fireplace features: Two, Gas
Interior area
- Total interior livable area: 4,746 sqft
- Finished area above ground: 2,946
- Finished area below ground: 1,800
Property
Parking
- Total spaces: 3
- Parking features: Attached, Basement, Garage Door Opener
- Attached garage spaces: 3
Accessibility
- Accessibility features: 1st Floor Bedroom, 1st Floor Full Bath, Laundry 1st Floor
Features
- Patio & porch: Deck, Patio
- Exterior features: Sprinkler System
Lot
- Size: 1.5 Acres
- Features: Cul-De-Sac, Wooded
Details
- Additional structures: 1 Accessory Unit(s), Acc. Unit SqFt 1001-1250
- Parcel number: 02430340092119
- Zoning: Residential
Construction
Type & style
- Home type: SingleFamily
- Architectural style: Ranch
- Property subtype: Single Family Residence
Materials
- Brick, Vinyl Siding
- Foundation: Poured Concrete
Condition
- New construction: No
- Year built: 2004
Utilities & green energy
- Sewer: Conventional Septic
- Water: Well
Community & HOA
Community
- Subdivision: Forest Meadows
Location
- Region: Little Suamico
Financial & listing details
- Price per square foot: $179/sqft
- Tax assessed value: $755,400
- Annual tax amount: $8,073
- Date on market: 6/11/2026
- Inclusions: Refrigerator, wall oven, Cook top, Dishwasher, Microhood, wine cooler Central Vac. System, Smart Door Bell, Thermostat.
- Exclusions: Washer, & Dryer, Theatre equipment, mounted marker board, Music equipment and speakers, all cameras.
Estimated market value
$829,500
$788,000 - $871,000
$4,803/mo
Price history
| Date | Event | Price |
|---|---|---|
| 6/11/2026 | Listed for sale | $849,900$179/sqft |
Source: RANW as distributed by MLS GRID #50327285 Report a problem | ||
| 6/10/2026 | Listing removed | $849,900$179/sqft |
Source:  WIREX MLS #50318710 Report a problem WIREX MLS #50318710 Report a problem | ||
| 4/22/2026 | Price change | $849,900-0.6%$179/sqft |
Source: RANW as distributed by MLS GRID #50318710 Report a problem | ||
| 2/10/2026 | Price change | $855,000-1.7%$180/sqft |
Source: RANW as distributed by MLS GRID #50318710 Report a problem | ||
| 11/26/2025 | Listed for sale | $869,900+103.7%$183/sqft |
Source: RANW as distributed by MLS GRID #50318710 Report a problem | ||
| 6/30/2017 | Sold | $427,000-4%$90/sqft |
Source: RANW as distributed by MLS GRID #50157164 Report a problem | ||
| 3/24/2017 | Price change | $444,900-1.1%$94/sqft |
Source: Mark D Olejniczak Realty, Inc. #50157164 Report a problem | ||
| 2/6/2017 | Listed for sale | $449,900+7.1%$95/sqft |
Source: Mark D Olejniczak Realty, Inc. #50157164 Report a problem | ||
| 5/21/2015 | Sold | $420,000+25%$88/sqft |
Source: RANW as distributed by MLS GRID #50109176 Report a problem | ||
| 10/22/2012 | Sold | $336,000-9.2%$71/sqft |
Source: Public Record Report a problem | ||
| 8/25/2012 | Price change | $369,900-2.6%$78/sqft |
Source: Shorewest, REALTORS #50054116 Report a problem | ||
| 5/18/2012 | Price change | $379,900-1.3%$80/sqft |
Source: Shorewest, REALTORS #50054116 Report a problem | ||
| 5/4/2012 | Price change | $384,900-3.8%$81/sqft |
Source: Shorewest, REALTORS #50054116 Report a problem | ||
| 3/25/2012 | Price change | $399,900-2.4%$84/sqft |
Source: Todd Wiese Homeselling System, Inc. #50047960 Report a problem | ||
| 2/5/2012 | Price change | $409,900+0.2%$86/sqft |
Source: Todd Wiese Homeselling System, Inc. #50047960 Report a problem | ||
| 1/8/2012 | Price change | $409,000-1.4%$86/sqft |
Source: Todd Wiese Homeselling System, Inc. #50040250 Report a problem | ||
| 11/9/2011 | Price change | $415,000-2.4%$87/sqft |
Source: Todd Wiese Homeselling System, Inc. #50040250 Report a problem | ||
| 8/31/2011 | Listed for sale | $425,000$90/sqft |
Source: Todd Wiese Homeselling System, Inc. #50040250 Report a problem | ||
Public tax history
| Year | Property taxes | Tax assessment |
|---|---|---|
| 2024 | $7,478 -4.8% | $710,800 |
| 2023 | $7,853 +21.2% | $710,800 +55.9% |
| 2022 | $6,481 +7.1% | $455,800 |
| 2021 | $6,049 -6.2% | $455,800 |
| 2020 | $6,448 -0.5% | $455,800 |
| 2019 | $6,477 +19.3% | $455,800 +36.8% |
| 2018 | $5,429 +6% | $333,200 |
| 2017 | $5,124 +1.3% | $333,200 |
| 2016 | $5,058 -1.3% | $333,200 |
| 2015 | $5,125 -6.9% | $333,200 |
| 2013 | $5,506 | $333,200 +9.1% |
| 2011 | $5,506 +2.6% | $305,500 |
| 2010 | $5,366 +0.6% | $305,500 |
| 2009 | $5,336 | $305,500 |
Find assessor info on the county website
Monthly payment
Est. payment
Payment breakdown
Explore the cost of this home by adjusting the details. Changes won't be saved.Climate risks
Neighborhood: 54141
Nearby schools
GreatSchools rating
- 4/10Sunnyside Elementary SchoolGrades: PK-5Distance: 4.4 mi
- 8/10Pulaski Community Middle SchoolGrades: 6-8Distance: 9.2 mi
- 9/10Pulaski High SchoolGrades: 9-12Distance: 9 mi
Schools provided by the listing agent
- Middle: Pulaski
- High: Pulaski
Source: RANW as distributed by MLS GRID. This data may not be complete. We recommend contacting the local school district to confirm school assignments for this home.
- $646,500-- bd-- ba-- sqft5966 Timber Haven Dr, Little Suamico, WI 54141Off Market
- $761,1004 bd4 ba4.3k sqft420 Hill Haven Ct, Little Suamico, WI 54141Off Market

- $690,300-- bd-- ba-- sqft5948 Timber Haven Dr, Little Suamico, WI 54141Off Market
- $743,0003 bd4 ba3.3k sqft5960 Timber Haven Dr, Little Suamico, WI 54141Sold
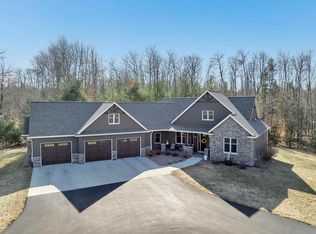
- $722,3004 bd4 ba3.4k sqft426 Hill Haven Ct, Little Suamico, WI 54141Off Market
- $544,300-- bd-- ba-- sqft5938 Timber Haven Dr, Little Suamico, WI 54141Off Market
- $594,5004 bd4 ba3.4k sqft5932 Timber Haven Dr, Little Suamico, WI 54141Off Market
- $605,2005 bd3 ba2.8k sqft5872 Havenwood Hills Dr, Little Suamico, WI 54141Off Market
A local agent can set up tours, give advice and negotiate with sellers.
A local lender can help you make sure your offer is ready when you are.
Similar homes
- $824,9004 bd4 ba4.1k sqft4408 Forest Ridge Dr, Green Bay, WI 54313For Sale
 MLS ID #50330697, Jill M Dickson-Kesler. RANW as distributed by MLS GRID
 - $484,9003 bd3 ba2.9k sqft1075 Kim Ln, Little Suamico, WI 54141For Sale
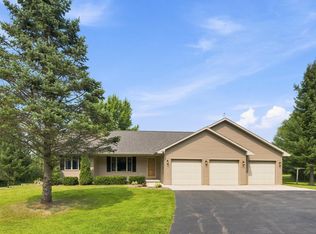 MLS ID #50330762, Taylor R Hansen. RANW as distributed by MLS GRID
 - $865,0003 bd3 ba2.5k sqft7150 S Chase Rd, Sobieski, WI 54171For Sale
 MLS ID #50330844, Tiffany L Holtz. RANW as distributed by MLS GRID
 - $800,0004 bd4 ba3.1k sqft4331 Pittco Rd, Green Bay, WI 54313For Sale
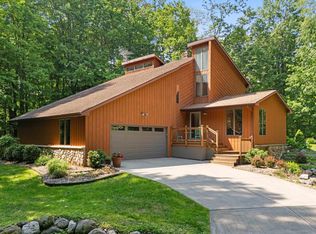 MLS ID #50321631, Erin M Freeberg. RANW as distributed by MLS GRID
 - $850,0004 bd3 ba2.7k sqft4430 Country Aire Ct, Oneida, WI 54155For SaleMLS ID #50330546, Cindy L Loritz. RANW as distributed by MLS GRID
- $949,9004 bd5 ba5.7k sqft3062 Hawk Ridge Trl, Green Bay, WI 54313For SaleMLS ID #50317448, Mark Sr. D Olejniczak. RANW as distributed by MLS GRID
- $899,9003 bd4 ba4k sqft4544 Crooked Creek Ln, Hobart, WI 54155For SaleMLS ID #50327336, Jill M Dickson-Kesler. RANW as distributed by MLS GRID
- $850,0005 bd5 ba4.7k sqft3351 Cottage Hill Dr, Green Bay, WI 54311For SaleMLS ID #50329719, Levi D Foss. RANW as distributed by MLS GRID
- $674,9004 bd3 ba2.7k sqft3110 Seafarer Way, Suamico, WI 54173For SaleMLS ID #50330600, Jessica F Voss. RANW as distributed by MLS GRID
- $649,9003 bd3 ba2.7k sqft2727 Brook Hills Dr, Green Bay, WI 54313For SaleMLS ID #50330695, Jill M Dickson-Kesler. RANW as distributed by MLS GRID
- $799,9004 bd4 ba5.3k sqft2004 Ledgeview Rd, De Pere, WI 54115For SaleMLS ID #50326499, Justin M Arneson. RANW as distributed by MLS GRID
- $989,9004 bd4 ba5.3k sqft696 Springbrook Dr, Oneida, WI 54155For SaleMLS ID #50329747, Shantel L Lucia. RANW as distributed by MLS GRID
- $649,9003 bd3 ba2.5k sqft3272 Libby Ln, Green Bay, WI 54313For SaleMLS ID #50328082, Jamie L Mursau. RANW as distributed by MLS GRID
- $859,0003 bd3 ba2.6k sqft2617 Bay Harbor Cir #2, Green Bay, WI 54304For SaleMLS ID #50330886, Jenny M Landro. RANW as distributed by MLS GRID
- $724,9004 bd4 ba3.5k sqft2901 Moose Creek Trl, Green Bay, WI 54313For SaleMLS ID #50328802, Jill M Dickson-Kesler. RANW as distributed by MLS GRID
- $750,0004 bd4 ba4.3k sqft152 Garden Gate Ct, Green Bay, WI 54313For SaleMLS ID #50330406, Sarah Adriansen. RANW as distributed by MLS GRID
- $549,9004 bd4 ba3k sqft3386 Hawkeye Ct, Green Bay, WI 54313For SaleMLS ID #50327193, Diane Campshure Walczyk. RANW as distributed by MLS GRID
- $649,9004 bd4 ba3.4k sqft1111 Huntington Way #3, Suamico, WI 54173For SaleMLS ID #50329394, Erin J Bartolazzi. RANW as distributed by MLS GRID
- $549,9004 bd4 ba2.5k sqft3154 High Country Ct, Green Bay, WI 54313For SaleMLS ID #50326349, Shane Renard. RANW as distributed by MLS GRID
- $874,9005 bd5 ba6k sqft2919 Shelter Creek Ct, Green Bay, WI 54313For SaleMLS ID #50328858, Todd R Langer. RANW as distributed by MLS GRID
