Experience luxury living in this impeccably maintained, like-new home offering over 4,500 sq ft in a prime location near Red Smith School, UW-Green Bay, trails, and the lake. This 5-bedroom, 4.5-bath home features a main-level primary suite w/ a beautifully remodeled bath (2024), stunning remodeled kitchen w/ Wolf appliances and custom cabinetry (2024), dedicated office, and heated 3-car garage. Upstairs offers 3 bedrooms and 2 full baths. The finished LL includes a theater room, exercise room, sauna, game room, 5th bedroom, full bath, and ample storage. Quality craftsmanship includes coffered ceiling, millwork, & thoughtful design. Outside, enjoy your private backyard oasis w/ in-ground pool, outdoor fireplace, invisible fence, irrigation system, and exceptional space for entertaining.
Active-no offer
$850,000
3351 Cottage Hill Dr, Green Bay, WI 54311
5beds
4,711sqft
:
Get pre-qualified$5,626/mo
Single Family Residence
Built in 2008
0.46 Acres Lot
$844,900 Zestimate®
$180/sqft
$-- HOA
What's special
Outdoor fireplaceInvisible fenceGame roomExercise roomTheater roomBeautifully remodeled bathIrrigation system
- 2 days |
- 777 |
- 55 |
Zillow last checked:
Listing updated:
Listed by:
Levi D Foss 920-562-1812,
Century 21 In Good Company
Source: RANW as distributed by MLS GRID,MLS#: 50329719
Facts & features
Interior
Bedrooms & bathrooms
- Bedrooms: 5
- Bathrooms: 5
- Full bathrooms: 4
- 1/2 bathrooms: 1
Bedroom 1
- Level: Main
- Dimensions: 18x13
Bedroom 2
- Level: Upper
- Dimensions: 14x13
Bedroom 3
- Level: Upper
- Dimensions: 13x12
Bedroom 4
- Level: Upper
- Dimensions: 12x12
Bedroom 5
- Level: Lower
- Dimensions: 14x13
Dining room
- Level: Main
- Dimensions: 24x13
Kitchen
- Level: Main
- Dimensions: 19x12
Living room
- Level: Main
- Dimensions: 21x17
Other
- Description: Den/Office
- Level: Main
- Dimensions: 14x13
Other
- Description: Rec Room
- Level: Lower
- Dimensions: 21x20
Other
- Description: Game Room
- Level: Lower
- Dimensions: 22x12
Other
- Description: Exercise Room
- Level: Lower
- Dimensions: 18x12
Heating
- Forced Air
Cooling
- Forced Air, Central Air
Appliances
- Included: Dishwasher, Microwave, Range, Refrigerator
Features
- At Least 1 Bathtub, Kitchen Island, Sauna, Split Bedroom, Walk-In Closet(s), Walk-in Shower, Wet Bar
- Flooring: Wood/Simulated Wood Fl
- Basement: Full,Finished
- Number of fireplaces: 1
- Fireplace features: Gas, One
Interior area
- Total interior livable area: 4,711 sqft
- Finished area above ground: 3,367
- Finished area below ground: 1,344
Property
Parking
- Total spaces: 3
- Parking features: Attached, Heated Garage
- Attached garage spaces: 3
Accessibility
- Accessibility features: 1st Floor Bedroom, 1st Floor Full Bath, Laundry 1st Floor
Features
- Patio & porch: Deck
- Has private pool: Yes
- Pool features: In Ground
- Has spa: Yes
- Spa features: Bath
- Fencing: Fenced
Lot
- Size: 0.46 Acres
Details
- Parcel number: 222137
- Zoning: Residential
Construction
Type & style
- Home type: SingleFamily
- Property subtype: Single Family Residence
Materials
- Brick, Vinyl Siding
- Foundation: Poured Concrete
Condition
- New construction: No
- Year built: 2008
Utilities & green energy
- Sewer: Public Sewer
- Water: Public
Community & HOA
Community
- Subdivision: Classic View Estates
Location
- Region: Green Bay
Financial & listing details
- Price per square foot: $180/sqft
- Tax assessed value: $773,100
- Annual tax amount: $12,598
- Date on market: 7/24/2026
- Inclusions: Oven/range - gas, refrigerator, dishwasher, microwave, sauna, basketball hoop, pool equipment, LL bar refrigerator and microwave
- Exclusions: Seller's personal property
Estimated market value
$844,900
$803,000 - $887,000
$2,928/mo
Price history
| Date | Event | Price |
|---|---|---|
| 7/24/2026 | Listed for sale | $850,000+11.8%$180/sqft |
Source: RANW as distributed by MLS GRID #50329719 Report a problem | ||
| 4/11/2023 | Sold | $760,000-1.9%$161/sqft |
Source: RANW as distributed by MLS GRID #50267948 Report a problem | ||
| 11/15/2022 | Price change | $774,900-3.1%$164/sqft |
Source: RANW as distributed by MLS GRID #50267948 Report a problem | ||
| 11/1/2022 | Listed for sale | $799,900+1244.4%$170/sqft |
Source: RANW as distributed by MLS GRID #50267948 Report a problem | ||
| 6/19/2008 | Sold | $59,500$13/sqft |
Source: Public Record Report a problem | ||
Public tax history
| Year | Property taxes | Tax assessment |
|---|---|---|
| 2024 | $13,459 +3.6% | $617,300 |
| 2023 | $12,989 +38.9% | $617,300 +32.2% |
| 2022 | $9,354 -11.4% | $467,100 +17.9% |
| 2021 | $10,556 +0.7% | $396,300 |
| 2020 | $10,485 +2.1% | $396,300 |
| 2019 | $10,273 +11.7% | $396,300 |
| 2018 | $9,197 +2.6% | $396,300 |
| 2017 | $8,961 +1.3% | $396,300 |
| 2016 | $8,845 +0.9% | $396,300 |
| 2015 | $8,766 -4.1% | $396,300 |
| 2014 | $9,144 | $396,300 |
| 2013 | $9,144 | $396,300 |
| 2012 | -- | $396,300 +0.3% |
| 2011 | -- | $395,200 +3% |
| 2010 | -- | $383,600 |
| 2009 | -- | $383,600 +1058.9% |
| 2008 | -- | $33,100 |
| 2007 | -- | $33,100 +3210% |
| 2006 | -- | $1,000 |
Find assessor info on the county website
Monthly payment
Est. payment
Payment breakdown
Explore the cost of this home by adjusting the details. Changes won't be saved.Climate risks
Neighborhood: Red Smith
Nearby schools
GreatSchools rating
- 6/10Red Smith K-8Grades: PK-8Distance: 0.5 mi
- 7/10Preble High SchoolGrades: 9-12Distance: 4.2 mi
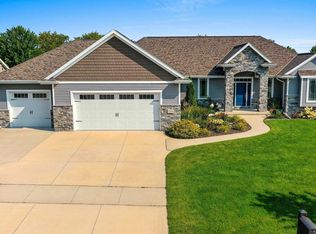
- $668,0004 bd4 ba4.3k sqft3359 Cottage Hill Dr, Green Bay, WI 54311Sold
- $589,800-- bd-- ba-- sqft3343 Cottage Hill Dr, Green Bay, WI 54311Off Market
- $66,9000.294 Acres2827 Baywater Ave, Green Bay, WI 54311Off Market
- $667,9003 bd2 ba2.6k sqft3337 Cottage Hill Dr, Green Bay, WI 54311Off Market
- $508,900-- bd-- ba-- sqft3350 Cottage Hill Dr, Green Bay, WI 54311Off Market
- $498,6003 bd3 ba2k sqft3358 Cottage Hill Dr, Green Bay, WI 54311Off Market
- $587,0003 bd3 ba2k sqft3342 Cottage Hill Dr, Green Bay, WI 54311Off Market
- $798,1004 bd5 ba4.5k sqft3375 Pebble Beach Ct, Green Bay, WI 54311Off Market
A local agent can set up tours, give advice and negotiate with sellers.
Similar homes
- $479,0005 bd4 ba2.9k sqft1421 Harbor Springs Cir, Green Bay, WI 54311For Sale
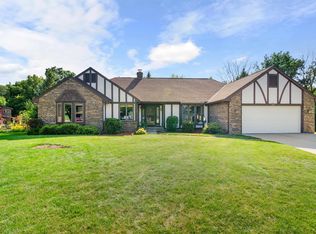 MLS ID #50329723, Toni L Odgers. RANW as distributed by MLS GRID
 - $699,0005 bd4 ba4.6k sqft3336 Star Creek Ct, Green Bay, WI 54311For Sale
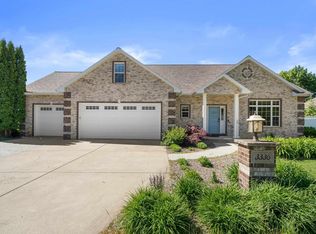 MLS ID #50326886, Eric Hegwer. RANW as distributed by MLS GRID
 - $934,9004 bd4 ba4.8k sqft1383 Sonata Ct, Green Bay, WI 54311For Sale
 MLS ID #50324981, Sandra L Ranck. RANW as distributed by MLS GRID
 - $724,9004 bd4 ba3.9k sqft3371 Largo Ridge Ct, Green Bay, WI 54311For Sale
 MLS ID #50327932, Jill M Dickson-Kesler. RANW as distributed by MLS GRID
 - $649,9006 bd4 ba3.4k sqft3518 Mayapple Dr, Green Bay, WI 54311For SaleMLS ID #50329332, Greg L Dallaire. RANW as distributed by MLS GRID
- $814,9004 bd4 ba3.7k sqft3093 Fascination Dr, Green Bay, WI 54311For SaleMLS ID #50326800, Ben M Bartolazzi. RANW as distributed by MLS GRID
- $719,9004 bd4 ba4.3k sqft3036 Warm Springs Dr, Green Bay, WI 54311For SaleMLS ID #50329364, Amy M Alexander. RANW as distributed by MLS GRID
- $849,8004 bd3 ba2.9k sqft4415 Flagstone Ct, De Pere, WI 54115For SaleMLS ID #50329552, Chris M Peeters. RANW as distributed by MLS GRID
- $849,9004 bd4 ba3.2k sqft2485 Van View Ct, Green Bay, WI 54311For SaleMLS ID #50328864, Ben M Bartolazzi. RANW as distributed by MLS GRID
- $549,9004 bd4 ba2.9k sqft3535 Glen Oaks Pass, Green Bay, WI 54311For SaleMLS ID #50328988, Tiffany L Holtz. RANW as distributed by MLS GRID
- $619,9004 bd4 ba3.2k sqft2960 Bally Bunion Ln, Green Bay, WI 54311For SaleMLS ID #50324046, Robin J Baade. RANW as distributed by MLS GRID
- $799,9003 bd2 ba2.5k sqft5153 Edgewater Beach Rd, Green Bay, WI 54311For SaleMLS ID #50328862, Molly B Daanen. RANW as distributed by MLS GRID
- $674,9003 bd3 ba2.4k sqft4000 Buckeye Way, Green Bay, WI 54311For SaleMLS ID #50327497, Zaid E Jazrawi. RANW as distributed by MLS GRID
- $699,0005 bd4 ba4.4k sqft2386 Wilder St, Green Bay, WI 54311For SaleMLS ID #50326465, Steven A Walczak. RANW as distributed by MLS GRID
- $725,0004 bd4 ba3.7k sqft2187 Palmer Dr, Green Bay, WI 54311For SaleMLS ID #50327925, Terri A Balistriere. RANW as distributed by MLS GRID
- $940,0003 bd3 ba3.6k sqft2685 Creekwood Cir, Green Bay, WI 54311For SaleMLS ID #50325094, Erin M Kasprzycki. RANW as distributed by MLS GRID
- $670,0003 bd3 ba3.4k sqft200 Raccoon Berry Way, Green Bay, WI 54311For SaleMLS ID #50323870, Molly B Daanen. RANW as distributed by MLS GRID
- $749,0004 bd4 ba5.2k sqft2516 Van Rite Ct, Green Bay, WI 54311For SaleMLS ID #50322115, Tara L Sherman. RANW as distributed by MLS GRID
- $969,7004 bd3 ba3.3k sqft4536 Valhalla Rd, New Franken, WI 54229For SaleMLS ID #50328780, Mari O'Brien. RANW as distributed by MLS GRID
- $950,0003 bd3 ba2.4k sqft5011 Edgewater Beach Rd, Green Bay, WI 54311For SaleMLS ID #50328446, Becky L Buckland. RANW as distributed by MLS GRID
