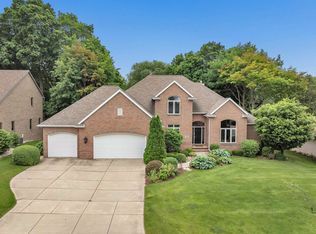
$30,000 rate buy down offered by Seller lowers monthly payment by $500 & saves $175,000 in total. Stunningly elegant all brick classic residence completely refurbished on a private serene wooded lot on a quiet cul de sac street. Architecturally significant inside & out w/ substantial columns, sweeping covered front porch & an abundance of picture rail & crown moldings. Interior features offer radiant heat throughout & a variety of spacious rms which provide high function & an ease of living. 2 offices, formal dining rm, inviting great rm, huge kitchen w/ large butler's pantry, incredible luxury primary suite w/ massive level closet, 3.5 baths, 4 bdrms/could easily be 5, w/o LL finished to the level of main home includes an exercise rm. 2 upper balconies. Deeded water access to Lake Largo.
Active-no offer
Price cut: $65K (7/13)
$934,900
1383 Sonata Ct, Green Bay, WI 54311
4beds
4,868sqft
Single Family Residence
Built in 1993
0.44 Acres Lot
$921,700 Zestimate®
$192/sqft
$8/mo HOA
What's special
Massive level closetHuge kitchenSubstantial columnsSweeping covered front porchAll brick classic residenceRadiant heat throughoutPrivate serene wooded lot
- 119 days
- 573
- 26
Zillow last checked:
Listing updated:
Listed by:
Sandra L Ranck OFF-D:920-265-5033,
EXP Realty LLC
Source: RANW as distributed by MLS GRID,MLS#: 50324981
Facts & features
Interior
Bedrooms & bathrooms
- Bedrooms: 4
- Bathrooms: 4
- Full bathrooms: 3
- 1/2 bathrooms: 1
Bedroom 1
- Level: Upper
- Dimensions: 17X16
Bedroom 2
- Level: Upper
- Dimensions: 13X15
Bedroom 3
- Level: Upper
- Dimensions: 13X13
Bedroom 4
- Level: Lower
- Dimensions: 16X15
Family room
- Level: Main
- Dimensions: 13X16
Formal dining room
- Level: Main
- Dimensions: 13X17
Kitchen
- Level: Main
- Dimensions: 13X15
Living room
- Level: Main
- Dimensions: 29X41
Other
- Description: Exercise Room
- Level: Lower
- Dimensions: 22X18
Other
- Description: Rec Room
- Level: Lower
- Dimensions: 25X16
Other
- Description: Den/Office
- Level: Lower
- Dimensions: 13X13
Other
- Description: Laundry
- Level: Upper
- Dimensions: 7X7
Heating
- Forced Air, In Floor Heat, Zoned
Cooling
- Forced Air, Central Air
Appliances
- Included: Dishwasher, Disposal, Dryer, Microwave, Range, Refrigerator, Washer
Features
- At Least 1 Bathtub, Central Vacuum, Kitchen Island, Pantry, Vaulted Ceiling(s), Walk-In Closet(s), Walk-in Shower, Formal Dining
- Flooring: Wood/Simulated Wood Fl
- Basement: 8Ft+ Ceiling,Finished,Full,Full Sz Windows Min 20x24,Walk-Out Access
- Number of fireplaces: 3
- Fireplace features: Three, Elect Built In-Not Frplc, Gas
Interior area
- Total interior livable area: 4,868 sqft
- Finished area above ground: 3,152
- Finished area below ground: 1,716
Video & virtual tour
Property
Parking
- Total spaces: 3
- Parking features: Attached, Basement, Heated Garage, Garage Door Opener
- Attached garage spaces: 3
Accessibility
- Accessibility features: Level Drive
Features
- Exterior features: Sprinkler System
- Fencing: Pet Containment Fnc-Elec
Lot
- Size: 0.44 Acres
- Features: Cul-De-Sac, Wooded
Details
- Parcel number: 216126
- Zoning: Residential
Construction
Type & style
- Home type: SingleFamily
- Property subtype: Single Family Residence
Materials
- Brick
- Foundation: Poured Concrete
Condition
- New construction: No
- Year built: 1993
Details
- Builder name: Zolper
Utilities & green energy
- Sewer: Public Sewer
- Water: Public
Community & HOA
Community
- Subdivision: Lake Largo
HOA
- Has HOA: Yes
- HOA fee: $100 annually
Location
- Region: Green Bay
Financial & listing details
- Price per square foot: $192/sqft
- Tax assessed value: $713,500
- Annual tax amount: $10,633
- Date on market: 5/7/2026
- Inclusions: Appliances, washer & dryer, invisible fence, pond & equipment, central vacuum, speakers, stereo receiver w/ bluetooth. $30, 000 rate buy down offered.
- Exclusions: Staging items and sellers personal belongings.
Estimated market value
$921,700
$876,000 - $968,000
$3,342/mo
Price history
| Date | Event | Price |
|---|---|---|
| 7/13/2026 | Price change | $934,900-6.5%$192/sqft |
Source: RANW as distributed by MLS GRID #50324981 Report a problem | ||
| 5/7/2026 | Listed for sale | $999,900+21.2%$205/sqft |
Source: RANW as distributed by MLS GRID #50324981 Report a problem | ||
| 8/24/2024 | Listing removed | -- |
Source:  WIREX MLS #50296567 Report a problem WIREX MLS #50296567 Report a problem | ||
| 8/19/2024 | Listed for sale | $824,900+17.9%$169/sqft |
Source: RANW as distributed by MLS GRID #50296567 Report a problem | ||
| 7/19/2022 | Listing removed | -- |
Source: WIREX MLS #50258562 Report a problem | ||
| 5/17/2022 | Listed for sale | $699,900+73.9%$144/sqft |
Source: RANW as distributed by MLS GRID #50258562 Report a problem | ||
| 4/26/2019 | Sold | $402,500-8.5%$83/sqft |
Source: RANW as distributed by MLS GRID #50189343 Report a problem | ||
| 8/8/2018 | Listed for sale | $439,900$90/sqft |
Source: Real Living Bay Realtors, Inc. #50189343 Report a problem | ||
| 1/1/2018 | Listing removed | $439,900$90/sqft |
Source: Real Living Bay Realtors, Inc. #50171775 Report a problem | ||
| 9/19/2017 | Listed for sale | $439,900+15.8%$90/sqft |
Source: Real Living Bay Realtors, Inc. #50171775 Report a problem | ||
| 8/15/2017 | Listing removed | $379,900$78/sqft |
Source: Real Living Bay Realtors, Inc. #50159407 Report a problem | ||
| 3/18/2017 | Price change | $379,900-3.8%$78/sqft |
Source: Real Living Bay Realtors, Inc. #50159407 Report a problem | ||
| 9/16/2016 | Price change | $394,900-1.3%$81/sqft |
Source: Real Living Bay Realtors, Inc. #50151253 Report a problem | ||
| 1/19/2016 | Price change | $399,900-5.9%$82/sqft |
Source: Real Living Bay Realtors, Inc. #50122404 Report a problem | ||
| 9/6/2015 | Listed for sale | $424,900+6.6%$87/sqft |
Source: Real Living Bay Realtors, Inc. #50122404 Report a problem | ||
| 9/16/2014 | Listing removed | $398,500$82/sqft |
Source: Micoley & Company #50087847 Report a problem | ||
| 9/13/2014 | Price change | $398,500-0.1%$82/sqft |
Source: Micoley & Company #50087847 Report a problem | ||
| 8/7/2014 | Price change | $399,000-2.4%$82/sqft |
Source: Micoley & Company #50087847 Report a problem | ||
| 7/29/2014 | Price change | $409,000-3.7%$84/sqft |
Source: Micoley & Company #50087847 Report a problem | ||
| 7/8/2014 | Listed for sale | $424,900$87/sqft |
Source: Micoley & Company #50087847 Report a problem | ||
| 6/4/2014 | Listing removed | $424,900$87/sqft |
Source: Micoley & Company #50087847 Report a problem | ||
| 3/27/2013 | Price change | $424,900-5.4%$87/sqft |
Source: Micoley & Company #50069672 Report a problem | ||
| 2/26/2013 | Listed for sale | $449,000-4.3%$92/sqft |
Source: Micoley & Company #50069672 Report a problem | ||
| 1/4/2013 | Listing removed | $469,000$96/sqft |
Source: Micoley & Company #50059612 Report a problem | ||
| 7/26/2012 | Listed for sale | $469,000+3.1%$96/sqft |
Source: Micoley & Company #50059612 Report a problem | ||
| 10/29/2005 | Sold | $454,950$93/sqft |
Source: RANW as distributed by MLS GRID #10507103 Report a problem | ||
Public tax history
| Year | Property taxes | Tax assessment |
|---|---|---|
| 2025 | $11,879 +4.2% | $523,000 |
| 2024 | $11,403 +3.6% | $523,000 |
| 2023 | $11,005 +5.1% | $523,000 |
| 2022 | $10,474 +4.1% | $523,000 +38.4% |
| 2021 | $10,063 +0.7% | $377,800 |
| 2020 | $9,995 +2.1% | $377,800 |
| 2019 | $9,793 +11.7% | $377,800 |
| 2018 | $8,765 +2.6% | $377,800 |
| 2017 | $8,540 -10.4% | $377,800 -11.5% |
| 2016 | $9,535 +0.9% | $427,000 |
| 2015 | $9,450 -4.5% | $427,000 |
| 2014 | $9,892 | $427,000 |
| 2013 | $9,892 | $427,000 |
| 2012 | -- | $427,000 |
| 2011 | -- | $427,000 |
| 2010 | -- | $427,000 |
| 2009 | -- | $427,000 |
| 2008 | -- | $427,000 |
| 2007 | -- | $427,000 |
| 2006 | -- | $427,000 +54.1% |
| 2005 | -- | $277,100 |
| 2004 | $6,157 -13.5% | $277,100 +10.2% |
| 2003 | $7,120 +0.5% | $251,500 |
| 2002 | $7,085 +1.3% | $251,500 |
| 2001 | $6,995 +3.1% | $251,500 |
| 2000 | $6,783 | $251,500 |
Find assessor info on the county website
Monthly payment
Est. payment
Payment breakdown
Explore the cost of this home by adjusting the details. Changes won't be saved.Climate risks
Neighborhood: 54311
Nearby schools
Schools provided by the listing agent
- Elementary: Baird
- Middle: Edison
- High: Preble
Source: RANW as distributed by MLS GRID. This data may not be complete. We recommend contacting the local school district to confirm school assignments for this home.
Similar homes
- $699,9004 bd4 ba3.9k sqft3371 Largo Ridge Ct, Green Bay, WI 54311For Sale
 MLS ID #50327932, Jill M Dickson-Kesler. RANW as distributed by MLS GRID
 - $850,0005 bd5 ba4.7k sqft3351 Cottage Hill Dr, Green Bay, WI 54311For Sale
 MLS ID #50329719, Levi D Foss. RANW as distributed by MLS GRID
 - $579,9003 bd3 ba3.2k sqft3452 Bay Highlands Dr, Green Bay, WI 54311For Sale
 MLS ID #50330497, Jennifer D Erlandson. RANW as distributed by MLS GRID
 - $773,0005 bd4 ba4.6k sqft255 Traders Point Ln, Green Bay, WI 54302For Sale
 MLS ID #50331573, Diane Campshure Walczyk. RANW as distributed by MLS GRID