Bayfront living with a beautifully reimagined interior! Much of the home was renovated down to the studs in 2024, with new HVAC, plumbing, electrical, roof, siding, windows and spray foam insulation. The open kitchen features Corian countertops and upgraded appliances, while luxury vinyl plank flooring flows throughout. Relax in the year-round sunroom, gather by the gas fireplace or unwind in the soaking tub overlooking the bay. A glass-tile walk-in shower, smart switches and dual-zone heating add comfort and convenience. The primary suite received additional updates in 2026. Pets get their own perks: a wash station, dog door and fenced turf run. Enjoy the deck, professionally landscaped yard and stairs added in 2025 for shoreline access.
Active-no offer
$1,065,500
2135 Lakeside Pl, Green Bay, WI 54302
5beds
2,536sqft
Single Family Residence
Built in 1935
0.73 Acres Lot
$1,050,600 Zestimate®
$420/sqft
$-- HOA
What's special
Gas fireplaceSmart switchesGlass-tile walk-in showerCorian countertopsYear-round sunroomOpen kitchenDual-zone heating
- 9 days
- 823
- 34
Zillow last checked:
Listing updated:
Listed by:
Tanya M Niedzwiecki 414-704-8696,
Keller Williams Milwaukee Southwest
Source: RANW as distributed by MLS GRID,MLS#: 50334599
Facts & features
Interior
Bedrooms & bathrooms
- Bedrooms: 5
- Bathrooms: 4
- Full bathrooms: 3
- 1/2 bathrooms: 1
Bedroom 1
- Level: Main
- Dimensions: 16x13
Bedroom 2
- Level: Upper
- Dimensions: 16x12
Bedroom 3
- Level: Upper
- Dimensions: 16x12
Bedroom 4
- Level: Upper
- Dimensions: 10x9
Bedroom 5
- Level: Upper
- Dimensions: 11x16
Family room
- Level: Main
- Dimensions: 24x14
Kitchen
- Level: Main
- Dimensions: 16x16
Living room
- Level: Main
- Dimensions: 11x14
Other
- Description: 4 Season Room
- Level: Main
- Dimensions: 13x10
Other
- Description: Other - See Remarks
- Level: Main
- Dimensions: 11x7
Other
- Description: Den/Office
- Level: Main
- Dimensions: 8x8
Heating
- Forced Air
Cooling
- Forced Air, Central Air
Appliances
- Included: Dishwasher, Disposal, Dryer, Microwave, Range, Refrigerator, Washer
Features
- Basement: Partial
- Number of fireplaces: 1
- Fireplace features: One, Gas
Interior area
- Total interior livable area: 2,536 sqft
- Finished area above ground: 2,536
- Finished area below ground: 0
Property
Parking
- Total spaces: 2
- Parking features: Detached
- Garage spaces: 2
Accessibility
- Accessibility features: 1st Floor Bedroom, 1st Floor Full Bath
Features
- On waterfront: Yes
- Waterfront features: Bay
- Body of water: Green Bay
Lot
- Size: 0.73 Acres
Details
- Parcel number: 21 931
- Zoning: Residential
Construction
Type & style
- Home type: SingleFamily
- Property subtype: Single Family Residence
Materials
- Vinyl Siding, Shake Siding
- Foundation: Poured Concrete
Condition
- New construction: No
- Year built: 1935
Utilities & green energy
- Sewer: Public Sewer
- Water: Public
Community & HOA
Location
- Region: Green Bay
Financial & listing details
- Price per square foot: $420/sqft
- Tax assessed value: $653,100
- Annual tax amount: $9,909
- Date on market: 10/21/2026
- Inclusions: Refrigerator, Stove, Microwave, Refrigerator in Basement, Washer, Dryer and Dehumidifier
- Exclusions: Seller's personal property
Estimated market value
$1,050,600
$998,000 - $1.10M
$2,760/mo
Price history
| Date | Event | Price |
|---|---|---|
| 10/21/2026 | Listed for sale | $1,065,500+121.2%$420/sqft |
Source: RANW as distributed by MLS GRID #50334599 Report a problem | ||
| 9/14/2023 | Sold | $481,700-3.6%$190/sqft |
Source: RANW as distributed by MLS GRID #50279435 Report a problem | ||
| 9/7/2023 | Pending sale | $499,900$197/sqft |
Source: RANW as distributed by MLS GRID #50279435 Report a problem | ||
| 8/21/2023 | Contingent | $499,900$197/sqft |
Source:  WIREX MLS #50279435 Report a problem | ||
| 8/11/2023 | Listed for sale | $499,900+108.3%$197/sqft |
Source: RANW as distributed by MLS GRID #50279435 Report a problem | ||
| 12/30/2000 | Sold | $240,000$95/sqft |
Source: Agent Provided Report a problem | ||
Public tax history
| Year | Property taxes | Tax assessment |
|---|---|---|
| 2025 | $10,873 +30.3% | $478,700 +25.1% |
| 2024 | $8,344 +3.6% | $382,700 |
| 2023 | $8,053 +5.1% | $382,700 |
| 2022 | $7,664 +6.4% | $382,700 +41.5% |
| 2021 | $7,205 +0.7% | $270,500 |
| 2020 | $7,156 +2.1% | $270,500 |
| 2019 | $7,012 +12.1% | $270,500 |
| 2018 | $6,255 +2.6% | $270,500 |
| 2017 | $6,095 +1.3% | $270,500 |
| 2016 | $6,016 +0.9% | $270,500 |
| 2015 | $5,963 -5.3% | $270,500 |
| 2014 | $6,299 | $270,500 |
| 2013 | $6,299 | $270,500 |
| 2012 | -- | $270,500 |
| 2011 | -- | $270,500 |
| 2010 | -- | $270,500 |
| 2009 | -- | $270,500 |
| 2008 | -- | $270,500 |
| 2007 | -- | $270,500 |
| 2006 | -- | $270,500 |
| 2005 | -- | $270,500 +45.3% |
| 2002 | $5,246 +1.3% | $186,200 |
| 2001 | $5,179 +3.1% | $186,200 |
| 2000 | $5,022 | $186,200 |
Find assessor info on the county website
Monthly payment
Est. payment
Payment breakdown
Explore the cost of this home by adjusting the details. Changes won't be saved.Climate risks
Neighborhood: East Shore Drive


Similar homes
- $949,9003 bd4 ba3.2k sqft5181 Edgewater Beach Rd, Green Bay, WI 54311For Sale
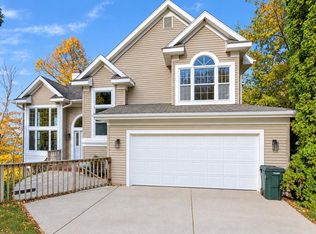 MLS ID #50335064, Tiffany L Holtz. RANW as distributed by MLS GRID
- $649,9003 bd2 ba2.9k sqft272 Lost Ridge Ct, Green Bay, WI 54302For Sale
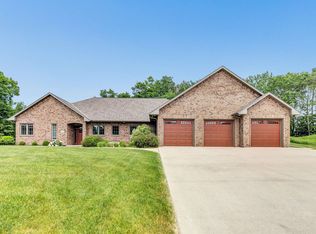 MLS ID #50320968, Jill M Dickson-Kesler. RANW as distributed by MLS GRID
- $899,9004 bd4 ba3.5k sqft5044 Redbud Ct, Green Bay, WI 54311For Sale
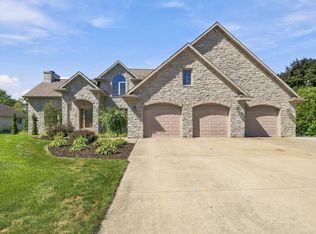 MLS ID #50332670, Zaid E Jazrawi. RANW as distributed by MLS GRID
- $624,9004 bd4 ba2.9k sqft3353 Langdon St, Green Bay, WI 54311For Sale
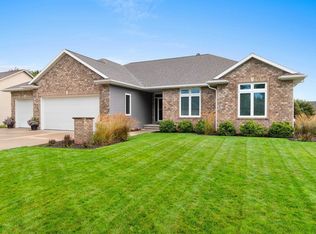 MLS ID #50332660, Jenny M Landro. RANW as distributed by MLS GRID
