Turnkey charm and beautiful craftsmanship in desirable Allouez, conveniently close to parks, shopping, dining and downtown Green Bay! This fully applianced home shines with updated windows, quartz kitchen counters, remodeled baths, fresh interior paint and a custom mudroom bench. Enjoy a gas fireplace, updated laundry room, newer driveway and patio, gazebo and partially fenced yard. Thoughtful details and timeless character create an inviting place to relax or entertain. The unfinished lower level offers future expansion potential and is stubbed for an additional full bath. A welcoming home with character, comfort and everyday convenience!
Active-no offer
$624,900
210 Rosemont Dr, Green Bay, WI 54301
4beds
2,828sqft
Single Family Residence
Built in 1983
0.33 Acres Lot
$632,800 Zestimate®
$221/sqft
$-- HOA
What's special
Gas fireplaceBeautiful craftsmanshipNewer drivewayUpdated laundry roomTurnkey charmPartially fenced yardUpdated windows
- 2 days
- 338
- 21
Zillow last checked:
Listing updated:
Listed by:
Michael R Bultman 920-388-0163,
Town & Country Real Estate
Source: RANW as distributed by MLS GRID,MLS#: 50334736
Facts & features
Interior
Bedrooms & bathrooms
- Bedrooms: 4
- Bathrooms: 3
- Full bathrooms: 2
- 1/2 bathrooms: 1
Bedroom 1
- Level: Upper
- Dimensions: 20x13
Bedroom 2
- Level: Upper
- Dimensions: 16x13
Bedroom 3
- Level: Upper
- Dimensions: 15x11
Bedroom 4
- Level: Upper
- Dimensions: 13x11
Dining room
- Level: Main
- Dimensions: 8x13
Family room
- Level: Main
- Dimensions: 24x13
Formal dining room
- Level: Main
- Dimensions: 14x13
Kitchen
- Level: Main
- Dimensions: 12x13
Living room
- Level: Main
- Dimensions: 20x13
Heating
- Forced Air
Cooling
- Forced Air
Appliances
- Included: Dishwasher, Disposal, Dryer, Freezer, Microwave, Refrigerator, Washer
Features
- Basement: Full,Bath/Stubbed
- Number of fireplaces: 1
- Fireplace features: One, Gas
Interior area
- Total interior livable area: 2,828 sqft
- Finished area above ground: 2,828
- Finished area below ground: 0
Property
Parking
- Total spaces: 2
- Parking features: Attached
- Attached garage spaces: 2
Accessibility
- Accessibility features: Not Applicable
Lot
- Size: 0.33 Acres
Details
- Additional structures: Gazebo
- Parcel number: AL1211A622
- Zoning: Residential
Construction
Type & style
- Home type: SingleFamily
- Architectural style: Colonial
- Property subtype: Single Family Residence
Materials
- Shake Siding
- Foundation: Poured Concrete
Condition
- New construction: No
- Year built: 1983
Utilities & green energy
- Sewer: Public Sewer
- Water: Public
Community & HOA
Location
- Region: Green Bay
Financial & listing details
- Price per square foot: $221/sqft
- Tax assessed value: $453,300
- Annual tax amount: $6,893
- Date on market: 10/22/2026
Estimated market value
$632,800
$601,000 - $664,000
$2,875/mo
Price history
| Date | Event | Price |
|---|---|---|
| 10/22/2026 | Listed for sale | $624,900+34.4%$221/sqft |
Source: RANW as distributed by MLS GRID #50334736 Report a problem | ||
| 8/25/2023 | Sold | $465,000+86%$164/sqft |
Source:  WIREX MLS #50280302 Report a problem | ||
| 2/28/2018 | Sold | $250,000-1.9%$88/sqft |
Source: RANW as distributed by MLS GRID #50173864 Report a problem | ||
| 2/28/2018 | Pending sale | $254,900$90/sqft |
Source: Mark D Olejniczak Realty, Inc. #50173864 Report a problem | ||
| 11/15/2017 | Price change | $254,900-3.4%$90/sqft |
Source: Mark D Olejniczak Realty, Inc. #50173864 Report a problem | ||
| 11/6/2017 | Price change | $264,000-5.4%$93/sqft |
Source: Mark D Olejniczak Realty, Inc. #50173864 Report a problem | ||
| 10/26/2017 | Listed for sale | $279,000$99/sqft |
Source: Mark D Olejniczak Realty, Inc. #50173864 Report a problem | ||
Public tax history
| Year | Property taxes | Tax assessment |
|---|---|---|
| 2025 | $6,893 +3.6% | $317,500 |
| 2024 | $6,654 +0.5% | $317,500 |
| 2023 | $6,621 +6.8% | $317,500 |
| 2022 | $6,201 +0.1% | $317,500 |
| 2021 | $6,196 +1.9% | $317,500 +29.9% |
| 2020 | $6,078 +1.4% | $244,400 |
| 2019 | $5,992 +13.5% | $244,400 |
| 2018 | $5,281 -0.9% | $244,400 |
| 2017 | $5,329 +2.4% | $244,400 |
| 2016 | $5,204 +3.1% | $244,400 |
| 2015 | $5,046 -15.6% | $244,400 |
| 2014 | $5,977 | $244,400 |
Find assessor info on the county website
Monthly payment
Est. payment
Payment breakdown
Explore the cost of this home by adjusting the details. Changes won't be saved.Climate risks
Neighborhood: 54301
Nearby schools
Schools provided by the listing agent
- Elementary: Langlade
- Middle: Lombardi
- High: GB Southwest
Source: RANW as distributed by MLS GRID. This data may not be complete. We recommend contacting the local school district to confirm school assignments for this home.
Similar homes
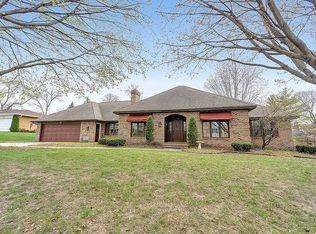
- $525,0004 bd3 ba2.8k sqft2539 Martha Ave, Green Bay, WI 54301For Sale
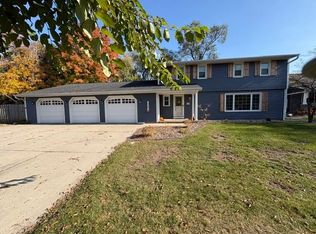 MLS ID #50334708, Michele L Rehn. RANW as distributed by MLS GRID
- $519,9004 bd3 ba2.6k sqft501 Saint Marys Blvd, Green Bay, WI 54301For Sale
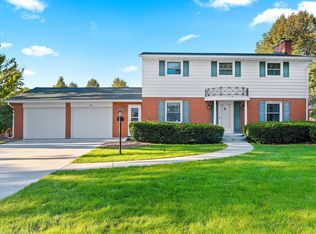 MLS ID #50333559, Cindy R Gregoire. RANW as distributed by MLS GRID
- $389,9004 bd4 ba3k sqft2504 Bittersweet Ave, Green Bay, WI 54301For Sale
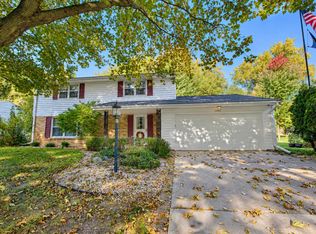 MLS ID #50334726, Jill M Dickson-Kesler. RANW as distributed by MLS GRID
- $349,9004 bd2 ba2.2k sqft826 Broadview Dr, Green Bay, WI 54301For Sale
 MLS ID #50334609, Scott M Conradt. RANW as distributed by MLS GRID
