Spacious 2-story home w/comfortable living spaces, functional amenities, & private, scenic backyard surrounded by mature trees! Inviting kitchen w/ample cabinetry & eat-in dining area. Formal dining rm + living rm provides the perfect setting for gatherings. Sprawling family rm is sure to become a favorite gathering spot, complete with brick surround gas fireplace, and built-in cabinets and shelving. Upstairs, you'll find four bdrms & a full bathroom, incl. a spacious primary bdrm w/2 closets + its own half bath. LL provides even more space, feat. a large rec rm w/built-ins, finished workshop area, + full bath. Additional unfinished area w/laundry + storage space. Backyard gazebo w/electrical is ready for a hot tub, creating the perfect spot to unwind and enjoy the beautiful surroundings. Some photos virtually staged.
Active-offer no bump
Price cut: $15K (11/5)
$364,900
2504 Bittersweet Ave, Green Bay, WI 54301
4beds
3,007sqft
Single Family Residence
Built in 1965
0.28 Acres Lot
$373,500 Zestimate®
$121/sqft
$-- HOA
What's special
Functional amenitiesFinished workshop areaComfortable living spacesInviting kitchenEat-in dining areaAmple cabinetryBrick surround gas fireplace
- 26 days
- 1,453
- 119
Zillow last checked:
Listing updated:
Listed by:
Jill M Dickson-Kesler 920-680-7288,
Coldwell Banker Real Estate Group,
Vicki R Haworth 920-562-0727,
Coldwell Banker Real Estate Group
Source: RANW as distributed by MLS GRID,MLS#: 50334726
Facts & features
Interior
Bedrooms & bathrooms
- Bedrooms: 4
- Bathrooms: 4
- Full bathrooms: 2
- 1/2 bathrooms: 2
Bedroom 1
- Level: Upper
- Dimensions: 14x12
Bedroom 2
- Level: Upper
- Dimensions: 11x10
Bedroom 3
- Level: Upper
- Dimensions: 13x11
Bedroom 4
- Level: Upper
- Dimensions: 15x10
Dining room
- Level: Main
- Dimensions: 11x10
Family room
- Level: Main
- Dimensions: 23x17
Formal dining room
- Level: Main
- Dimensions: 10x10
Kitchen
- Level: Main
- Dimensions: 10x10
Living room
- Level: Main
- Dimensions: 20x14
Other
- Description: Foyer
- Level: Main
- Dimensions: 12x5
Other
- Description: Rec Room
- Level: Lower
- Dimensions: 29x15
Other
- Description: Other - See Remarks
- Level: Lower
- Dimensions: 16x10
Heating
- Forced Air
Cooling
- Forced Air, Central Air
Appliances
- Included: Dishwasher, Disposal, Dryer, Microwave, Range, Refrigerator, Washer, Water Softener Owned
Features
- Cable Available, Walk-in Shower, Formal Dining
- Basement: Crawl Space,Full,Sump Pump,Partial Fin. Contiguous
- Has fireplace: Yes
- Fireplace features: Gas
Interior area
- Total interior livable area: 3,007 sqft
- Finished area above ground: 2,384
- Finished area below ground: 623
Video & virtual tour
Property
Parking
- Total spaces: 2
- Parking features: Attached
- Attached garage spaces: 2
Accessibility
- Accessibility features: Level Drive, Level Lot
Lot
- Size: 0.28 Acres
Details
- Additional structures: Gazebo
- Parcel number: AL361X12
- Zoning: Residential
Construction
Type & style
- Home type: SingleFamily
- Property subtype: Single Family Residence
Materials
- Brick, Vinyl Siding
- Foundation: Poured Concrete
Condition
- New construction: No
- Year built: 1965
Utilities & green energy
- Sewer: Public Sewer
- Water: Public
Community & HOA
Location
- Region: Green Bay
Financial & listing details
- Price per square foot: $121/sqft
- Tax assessed value: $333,700
- Annual tax amount: $4,331
- Date on market: 10/22/2026
- Inclusions: Oven/range, Fridge, Dishwasher, Micro, Disposal, Washer, Dryer, water softener, Gazebo, garage + LL Shelving, Mirror @ top of stairs
- Exclusions: Seller's Personal Property
Estimated market value
$373,500
$355,000 - $392,000
$3,161/mo
Price history
| Date | Event | Price |
|---|---|---|
| 11/7/2026 | Contingent | $364,900$121/sqft |
Source:  WIREX MLS #50334726 Report a problem | ||
| 11/5/2026 | Price change | $364,900-3.9%$121/sqft |
Source: RANW as distributed by MLS GRID #50334726 Report a problem | ||
| 10/30/2026 | Price change | $379,900-2.6%$126/sqft |
Source: RANW as distributed by MLS GRID #50334726 Report a problem | ||
| 10/22/2026 | Listed for sale | $389,900$130/sqft |
Source: RANW as distributed by MLS GRID #50334726 Report a problem | ||
Public tax history
| Year | Property taxes | Tax assessment |
|---|---|---|
| 2025 | $5,073 +3.6% | $233,700 |
| 2024 | $4,898 +0.5% | $233,700 |
| 2023 | $4,874 +6.8% | $233,700 |
| 2022 | $4,564 +0.1% | $233,700 |
| 2021 | $4,561 +8.6% | $233,700 +38.4% |
| 2020 | $4,198 +1.4% | $168,800 |
| 2019 | $4,139 +14.1% | $168,800 |
| 2018 | $3,626 -0.9% | $168,800 |
| 2017 | $3,659 +2.4% | $168,800 |
| 2016 | $3,573 +3.1% | $168,800 |
| 2015 | $3,465 -2.9% | $168,800 |
| 2014 | $3,568 | $168,800 |
Find assessor info on the county website
Monthly payment
Est. payment
Payment breakdown
Explore the cost of this home by adjusting the details. Changes won't be saved.Climate risks
Neighborhood: 54301

Similar homes
- $379,9004 bd2 ba2.2k sqft132 W Mission Rd, Allouez, WI 54301For Sale
 MLS ID #50335384, Ben M Rathburn. RANW as distributed by MLS GRID
- $337,0003 bd2 ba1.8k sqft2450 Bittersweet Ave, Green Bay, WI 54301For Sale
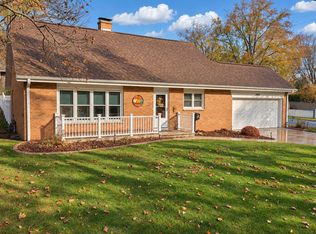 MLS ID #50335554, Johnny R Simpson. RANW as distributed by MLS GRID
- $344,9004 bd2 ba2.2k sqft826 Broadview Dr, Green Bay, WI 54301For Sale
 MLS ID #50334609, Scott M Conradt. RANW as distributed by MLS GRID
- $374,9003 bd3 ba2.1k sqft354 Lazarre Ave, Green Bay, WI 54301For Sale
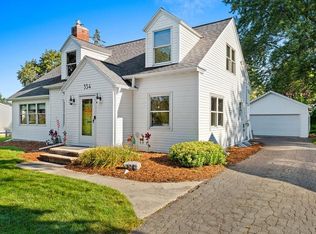 MLS ID #50331807, Lisa Clark. RANW as distributed by MLS GRID
