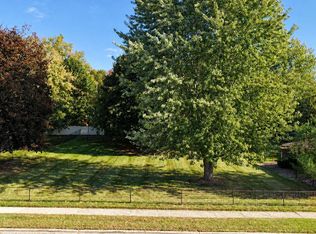
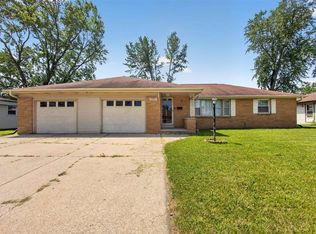
This inviting ranch offers plenty of room to spread out with a traditional living room plus a spacious family room addition featuring a cozy corner fireplace & wet bar—perfect for entertaining! A patio door leads to the maintenance-free deck with a vinyl privacy fence. The kitchen features abundant cabinetry, tile backsplash & Corian countertops. Convenient first-floor laundry with exterior access, three nicely sized bedrooms with hardwood floors, a full and half bath complete the main level. The finished lower level adds even more living space with a rec room featuring a pool table, office/den, small kitchenette area, and a room with a walk-in shower. Garage floor is tiled. Additional highlights include crown molding, updated boiler, central air, gutter guards & a large storage shed. Convenient east side location. Home was pre-inspected. A fantastic opportunity for those seeking space, comfort, and versatility! .33-acre lot next door is available as well if a bigger yard is wanted (MLS #50334294).
Active-no offer
$349,900
463 Saint Bernard Dr, Green Bay, WI 54302
3beds
2,853sqft
Single Family Residence
Built in 1966
9,583 Square Feet Lot
$361,800 Zestimate®
$123/sqft
$-- HOA
What's special
- 11 days
- 647
- 37
Zillow last checked:
Listing updated:
Listed by:
Jeff J Deacon OFF-D:920-606-3333,
Shorewest, Realtors
Source: RANW as distributed by MLS GRID,MLS#: 50334891
Facts & features
Interior
Bedrooms & bathrooms
- Bedrooms: 3
- Bathrooms: 3
- Full bathrooms: 1
- 1/2 bathrooms: 2
Bedroom 1
- Level: Main
- Dimensions: 11x12
Bedroom 2
- Level: Main
- Dimensions: 10x11
Bedroom 3
- Level: Main
- Dimensions: 10x11
Dining room
- Level: Main
- Dimensions: 8x11
Family room
- Level: Main
- Dimensions: 19x20
Kitchen
- Level: Main
- Dimensions: 10x11
Living room
- Level: Main
- Dimensions: 15x16
Other
- Description: Rec Room
- Level: Lower
- Dimensions: 15x38
Other
- Description: Den/Office
- Level: Lower
- Dimensions: 11x15
Other
- Description: Other - See Remarks
- Level: Lower
- Dimensions: 8x14
Other
- Description: Laundry
- Level: Main
- Dimensions: 9x14
Heating
- Radiant
Cooling
- Central Air
Appliances
- Included: Dishwasher, Dryer, Microwave, Range, Refrigerator, Washer, Water Softener Owned
Features
- Wet Bar
- Flooring: Wood/Simulated Wood Fl
- Basement: Full,Shower Stall Only,Sump Pump,Finished
- Has fireplace: Yes
- Fireplace features: Gas
Interior area
- Total interior livable area: 2,853 sqft
- Finished area above ground: 1,846
- Finished area below ground: 1,007
Property
Parking
- Total spaces: 1
- Parking features: Attached, Garage Door Opener
- Attached garage spaces: 1
Accessibility
- Accessibility features: 1st Floor Bedroom, 1st Floor Full Bath, Laundry 1st Floor
Features
- Patio & porch: Deck
Lot
- Size: 9,583 Square Feet
Details
- Parcel number: 214466
- Zoning: Residential
Construction
Type & style
- Home type: SingleFamily
- Architectural style: Ranch
- Property subtype: Single Family Residence
Materials
- Brick, Vinyl Siding
- Foundation: Poured Concrete
Condition
- New construction: No
- Year built: 1966
Utilities & green energy
- Sewer: Public Sewer
- Water: Public
Community & HOA
Location
- Region: Green Bay
Financial & listing details
- Price per square foot: $123/sqft
- Tax assessed value: $300,800
- Annual tax amount: $4,329
- Date on market: 10/26/2026
- Inclusions: Refrigerator, Microwave, Range, Dishwasher, Washer, Dryer, Freezer, Pool Table, Treadmill, Window Trmts, Raised planter, Storage rm tables, Dartboard
Estimated market value
$361,800
$344,000 - $380,000
$1,998/mo
Price history
| Date | Event | Price |
|---|---|---|
| 10/26/2026 | Listed for sale | $349,900$123/sqft |
Source: RANW as distributed by MLS GRID #50334891 Report a problem | ||
Public tax history
| Year | Property taxes | Tax assessment |
|---|---|---|
| 2025 | $5,008 +4.2% | $220,500 |
| 2024 | $4,808 +3.6% | $220,500 |
| 2023 | $4,640 +5.1% | $220,500 |
| 2022 | $4,416 +17% | $220,500 +55.6% |
| 2021 | $3,774 +0.7% | $141,700 |
| 2020 | $3,749 +4.2% | $141,700 +2.1% |
| 2019 | $3,598 +13.3% | $138,800 |
| 2018 | $3,176 +2.6% | $138,800 |
| 2017 | $3,094 +1.3% | $138,800 |
| 2016 | $3,054 +0.9% | $138,800 |
| 2015 | $3,027 | $138,800 |
| 2014 | -- | $138,800 |
| 2013 | -- | $138,800 |
| 2012 | -- | $138,800 |
| 2011 | -- | $138,800 |
| 2010 | -- | $138,800 |
| 2009 | -- | $138,800 |
| 2008 | -- | $138,800 |
| 2007 | -- | $138,800 |
| 2006 | -- | $138,800 |
| 2005 | -- | $138,800 |
Find assessor info on the county website
Monthly payment
Est. payment
Payment breakdown
Explore the cost of this home by adjusting the details. Changes won't be saved.Climate risks
Neighborhood: 54302

Similar homes
- $334,9003 bd2 ba1.8k sqft242 Michelle Ct, Green Bay, WI 54302For Sale
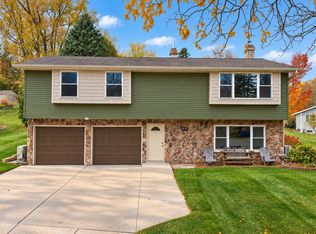 MLS ID #50335070, Laura A Rabas. RANW as distributed by MLS GRID
- $349,9003 bd3 ba1.5k sqft384 Windward Rd, Green Bay, WI 54302For Sale
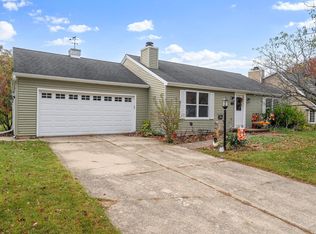 MLS ID #50334750, Greg L Dallaire. RANW as distributed by MLS GRID
- $299,9002 bd2 ba1.9k sqft1862 Melon Ave, Green Bay, WI 54302For Sale
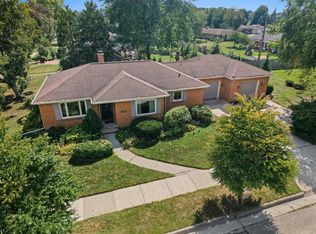 MLS ID #50331995, Barbara R Machon. RANW as distributed by MLS GRID
- $274,9993 bd3 ba1.9k sqft1688 Lilac Ln, Green Bay, WI 54302For Sale
 MLS ID #50327545, Jesse Vang. RANW as distributed by MLS GRID
