Welcome to your dream country retreat!Nestled on 3.19 scenic acres w/stunning Fox River & Apple creek frontage, this 2-story farmhouse blends rustic charm w/modern comfort. Enjoy breathtaking views from multiple rms., including the spacious living rm. w/large windows that flood the space w/natural light. The heart of the home is a generously sized kitchen—perfect for entertaining or enjoying quiet mornings. Just off the living rm., you'll find a cozy office/4-season sitting rm., where windows frame peaceful views of the river year-round. The main floor offers a convenient laundry room & a serene master bedroom, complete w/its own river view—an ideal spot to wake up & unwind. Upstairs, you’ll find three additional bedrooms & full bath.The basement offers walk-out access to the backyard.
Active-no offer
$1,115,000
3829 Lost Dauphin Rd, De Pere, WI 54115
4beds
2,091sqft
Single Family Residence
Built in 1885
3.19 Acres Lot
$1,065,700 Zestimate®
$533/sqft
$-- HOA
What's special
Convenient laundry room
- 236 days
- 287
- 1
Zillow last checked:
Listing updated:
Listed by:
Jody S Schmidt Office:920-739-2121,
Century 21 Ace Realty
Source: RANW as distributed by MLS GRID,MLS#: 50320785
Facts & features
Interior
Bedrooms & bathrooms
- Bedrooms: 4
- Bathrooms: 2
- Full bathrooms: 2
Bedroom 1
- Level: Main
- Dimensions: 10x16
Bedroom 2
- Level: Upper
- Dimensions: 15x13
Bedroom 3
- Level: Upper
- Dimensions: 8x15
Bedroom 4
- Level: Upper
- Dimensions: 9x13
Family room
- Level: Main
- Dimensions: 19x29
Kitchen
- Level: Main
- Dimensions: 16x28
Other
- Description: Den/Office
- Level: Main
- Dimensions: 12x12
Heating
- Forced Air
Cooling
- Forced Air
Features
- Kitchen Island
- Basement: Crawl Space,Full
- Number of fireplaces: 1
- Fireplace features: One, Wood Burning
Interior area
- Total interior livable area: 2,091 sqft
- Finished area above ground: 2,091
- Finished area below ground: 0
Property
Parking
- Total spaces: 3
- Parking features: Detached
- Garage spaces: 3
Accessibility
- Accessibility features: 1st Floor Bedroom, 1st Floor Full Bath, Laundry 1st Floor, Ramped or Level Entrance
Features
- Patio & porch: Patio
- On waterfront: Yes
- Waterfront features: River
- Body of water: Fox River
Lot
- Size: 3.19 Acres
- Features: Rural - Not Subdivision
Details
- Parcel number: W109
- Zoning: Residential
Construction
Type & style
- Home type: SingleFamily
- Architectural style: Farmhouse
- Property subtype: Single Family Residence
Materials
- Stone, Vinyl Siding
- Foundation: Stone
Condition
- New construction: No
- Year built: 1885
Utilities & green energy
- Sewer: Conventional Septic
- Water: Well
Community & HOA
Location
- Region: De Pere
Financial & listing details
- Price per square foot: $533/sqft
- Tax assessed value: $335,300
- Annual tax amount: $3,621
- Date on market: 2/5/2026
- Inclusions: Range, Cooktop & Microwave.
- Exclusions: TV Brackets, Sellers Personal Property.
Estimated market value
$1,065,700
$1.01M - $1.12M
$2,281/mo
Price history
| Date | Event | Price |
|---|---|---|
| 2/5/2026 | Listed for sale | $1,115,000-51.4%$533/sqft |
Source: RANW as distributed by MLS GRID #50320785 Report a problem | ||
| 2/3/2026 | Listing removed | $2,295,000$1,098/sqft |
Source:  WIREX MLS #50306809 Report a problem WIREX MLS #50306809 Report a problem | ||
| 4/23/2025 | Listed for sale | $2,295,000+818%$1,098/sqft |
Source: RANW as distributed by MLS GRID #50306809 Report a problem | ||
| 5/9/2001 | Sold | $250,000$120/sqft |
Source: Public Record Report a problem | ||
Public tax history
| Year | Property taxes | Tax assessment |
|---|---|---|
| 2025 | $3,555 +11.7% | $255,000 |
| 2024 | $3,181 -7% | $255,000 |
| 2023 | $3,421 -11.7% | $255,000 |
| 2022 | $3,873 +10.4% | $255,000 +52.5% |
| 2021 | $3,507 +5.9% | $167,200 |
| 2020 | $3,311 +3.7% | $167,200 |
| 2019 | $3,194 +6.9% | $167,200 |
| 2018 | $2,989 +5.6% | $167,200 +3.8% |
| 2017 | $2,832 -6% | $161,100 |
| 2016 | $3,013 -0.9% | $161,100 -3.6% |
| 2015 | $3,041 +5.4% | $167,200 |
| 2014 | $2,886 | $167,200 |
Find assessor info on the county website
Monthly payment
Est. payment
Payment breakdown
Explore the cost of this home by adjusting the details. Changes won't be saved.Climate risks
Neighborhood: 54115
Nearby schools
Schools provided by the listing agent
- High: Wrightstown
Source: RANW as distributed by MLS GRID. This data may not be complete. We recommend contacting the local school district to confirm school assignments for this home.
Similar homes
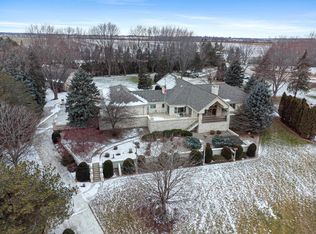
- $854,9003 bd3 ba2.8k sqft1071 Wrightstown Rd, De Pere, WI 54115For Sale
 MLS ID #50332453, Cindy J Darling. RANW as distributed by MLS GRID
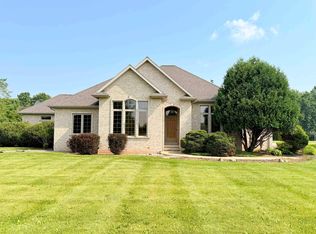
 - $845,0003 bd3 ba2.9k sqft4207 Lost Dauphin Rd, De Pere, WI 54115For Sale
 MLS ID #50323650, Alex C Roup. RANW as distributed by MLS GRID
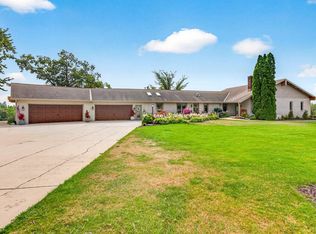
 - $1,000,0003 bd2 ba2.2k sqft209 Main St, Wrightstown, WI 54180For Sale
 MLS ID #50332253, Jason R Rieckmann. RANW as distributed by MLS GRID
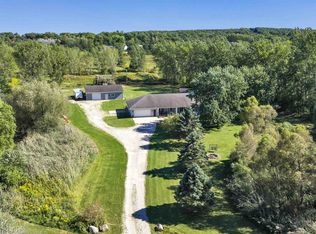
 - $679,9004 bd3 ba2k sqft3545 Bower Creek Rd, De Pere, WI 54115For Sale
 MLS ID #50332649, Johnny R Simpson. RANW as distributed by MLS GRID
