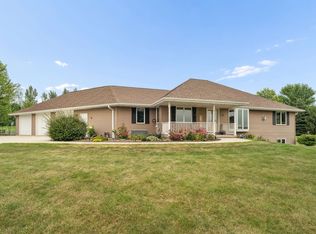
ONE OF A KIND, you will be speechless as you tour this country estate nestled on 3.1 acres w/woods...central to GB/Mtwc/Fox Cities! Original log hm, in the center w/real tin ceiling & wet bar, was built in the 1880s & in excellent condition. Owners transformed this country estate w/upgrades, additions & w/stunning & custom woodwork, cabinets, flooring PLUS a passion to make it the forever home! Every room tells a story. Enjoy formal dining w/hickory hdwd floors, 1st-flr ldy, tile flr in full bath w/claw tub. GORGEOUS gourment KT w/tiled in-flr heat, tall 10' ceilings, granite & center island. 1st-flr ofc w/its own entrance. Primary ste up w/walk-in tiled shower, copper soaker & more. LL partially fin. CALL FOR DETAIL SHEET. Pond. 48 hr bind, no bind wkd/hlds.
Active-no offer
$699,900
8122 Morrison Rd, Greenleaf, WI 54126
4beds
3,100sqft
Single Family Residence
Built in 2000
3.14 Acres Lot
$699,700 Zestimate®
$226/sqft
$-- HOA
What's special
Granite and center islandWet barReal tin ceiling
- 46 days
- 1,104
- 56
Zillow last checked:
Listing updated:
Listed by:
Keith A Krepline 920-993-7355,
Coldwell Banker Real Estate Group
Source: RANW as distributed by MLS GRID,MLS#: 50330203
Facts & features
Interior
Bedrooms & bathrooms
- Bedrooms: 4
- Bathrooms: 3
- Full bathrooms: 3
Bedroom 1
- Level: Upper
- Dimensions: 19x12
Bedroom 2
- Level: Upper
- Dimensions: 13x14
Bedroom 3
- Level: Upper
- Dimensions: 18x12
Bedroom 4
- Level: Upper
- Dimensions: 16x10
Formal dining room
- Level: Main
- Dimensions: 15x14
Kitchen
- Level: Main
- Dimensions: 15x13
Living room
- Level: Main
- Dimensions: 23x17
Other
- Description: Den/Office
- Level: Main
- Dimensions: 14x11
Other
- Description: Rec Room
- Level: Lower
- Dimensions: 22x14
Other
- Description: Loft
- Level: Upper
- Dimensions: 9x16
Other
- Description: Laundry
- Level: Main
- Dimensions: 10x6
Heating
- Forced Air, In Floor Heat, Radiant, Zoned
Cooling
- Forced Air, Central Air
Appliances
- Included: Dishwasher, Dryer, Range, Refrigerator, Washer, Water Softener Owned
Features
- Breakfast Bar, Kitchen Island, Vaulted Ceiling(s), Walk-In Closet(s), Walk-in Shower, Wet Bar, Formal Dining
- Flooring: Wood/Simulated Wood Fl
- Basement: Full,Partially Finished,Sump Pump,Partial Fin. Contiguous
- Has fireplace: Yes
- Fireplace features: Free Standing, Wood Burning
Interior area
- Total interior livable area: 3,100 sqft
- Finished area above ground: 2,956
- Finished area below ground: 144
Video & virtual tour
Property
Parking
- Total spaces: 2
- Parking features: Attached, Built Under Home, Heated Garage, Garage Door Opener
- Attached garage spaces: 2
Accessibility
- Accessibility features: 1st Floor Full Bath, Laundry 1st Floor, Ramped or Lvl Garage
Features
- Patio & porch: Deck
Lot
- Size: 3.14 Acres
- Features: Wooded
Details
- Parcel number: M636
- Zoning: Agricultural,Residential
Construction
Type & style
- Home type: SingleFamily
- Architectural style: Farmhouse
- Property subtype: Single Family Residence
Materials
- Vinyl Siding
- Foundation: Poured Concrete, Stone
Condition
- New construction: No
- Year built: 2000
Utilities & green energy
- Sewer: Mound Septic
- Water: Well
Community & HOA
Location
- Region: Greenleaf
Financial & listing details
- Price per square foot: $226/sqft
- Tax assessed value: $469,700
- Annual tax amount: $4,985
- Date on market: 7/31/2026
- Inclusions: see the list
- Exclusions: see the list
Estimated market value
$699,700
$665,000 - $735,000
$3,456/mo
Price history
| Date | Event | Price |
|---|---|---|
| 7/31/2026 | Listed for sale | $699,900$226/sqft |
Source: RANW as distributed by MLS GRID #50330203 Report a problem | ||
Public tax history
| Year | Property taxes | Tax assessment |
|---|---|---|
| 2025 | $5,148 +12.6% | $325,400 |
| 2024 | $4,571 +0.9% | $325,400 +0.1% |
| 2023 | $4,531 +16.8% | $325,000 +0.1% |
| 2022 | $3,880 -29.2% | $324,800 +35.3% |
| 2021 | $5,483 -0.8% | $240,100 0% |
| 2020 | $5,526 +0.5% | $240,200 +0% |
| 2019 | $5,498 +3% | $240,100 |
| 2018 | $5,336 +9.6% | $240,100 +47.6% |
| 2017 | $4,869 +1.2% | $162,700 |
| 2016 | $4,810 +0.6% | $162,700 -32.2% |
| 2015 | $4,780 +27.6% | $240,100 +19.7% |
| 2014 | $3,746 +80.5% | $200,600 +99.4% |
| 2004 | $2,075 -0.1% | $100,600 |
| 2003 | $2,078 +6.5% | $100,600 -1.9% |
| 2002 | $1,952 +62.1% | $102,500 +98.3% |
| 2001 | $1,204 -3.7% | $51,700 -0.4% |
| 2000 | $1,250 | $51,900 |
Find assessor info on the county website
Monthly payment
Est. payment
Payment breakdown
Explore the cost of this home by adjusting the details. Changes won't be saved.Climate risks
Neighborhood: 54126
Similar homes
- $699,9003 bd3 ba3.5k sqft1 W Cedar St, Hilbert, WI 54129For Sale
 MLS ID #50328715, Tiffany L Holtz. RANW as distributed by MLS GRID
 - $799,8004 bd3 ba2.9k sqft4415 Flagstone Ct, De Pere, WI 54115For Sale
 MLS ID #50329552, Chris M Peeters. RANW as distributed by MLS GRID
 - $574,9004 bd4 ba2.9k sqft3025 White Birch St, Kaukauna, WI 54130For Sale
 MLS ID #50332506, Jill M Coenen. RANW as distributed by MLS GRID
 - $460,0003 bd4 ba2.4k sqft2117 Deer Haven Rd, Greenleaf, WI 54126For Sale
 MLS ID #50330935, Tiffany L Holtz. RANW as distributed by MLS GRID
