Welcome to one of Green Bay's most desirable subdivisions. The Hunters Run community features access to swimming and fishing ponds and tennis courts. Just minutes to local amenities, boat launch and marina, transportation, and highly rated schools. Nicely updated throughout with an exceptional floorplan great for entertaining. Main floor features two generous sized living rooms, formal dining room, eat-in kitchen, main floor laundry, and a well appointed kitchen with plenty of storage. Upper level features the master suite with a recently updated bathroom as well as two bedrooms and two adjoining bathrooms. Lower level has a family room, game room, bedroom and full bath. Showings start 7/20.
Active-no offer
$659,900
1111 Huntington Way #3, Suamico, WI 54173
4beds
3,486sqft
Single Family Residence
Built in 1995
0.39 Acres Lot
$-- Zestimate®
$189/sqft
$75/mo HOA
What's special
Game roomMain floor laundryFamily roomNicely updated throughoutEat-in kitchenFormal dining room
- 5 days |
- 387 |
- 17 |
Zillow last checked:
Listing updated:
Listed by:
Erin J Bartolazzi OFF-D:920-544-3106,
Shorewest, Realtors
Source: RANW as distributed by MLS GRID,MLS#: 50329394
Facts & features
Interior
Bedrooms & bathrooms
- Bedrooms: 4
- Bathrooms: 4
- Full bathrooms: 3
- 1/2 bathrooms: 1
Bedroom 1
- Level: Upper
- Dimensions: 17x13
Bedroom 2
- Level: Upper
- Dimensions: 12x12
Bedroom 3
- Level: Upper
- Dimensions: 13x11
Bedroom 4
- Level: Lower
- Dimensions: 12x12
Family room
- Level: Main
- Dimensions: 19x15
Formal dining room
- Level: Main
- Dimensions: 12x11
Kitchen
- Level: Main
- Dimensions: 21x15
Living room
- Level: Main
- Dimensions: 14x10
Other
- Description: Foyer
- Level: Main
- Dimensions: 9x8
Other
- Description: Game Room
- Level: Lower
- Dimensions: 29x18
Other
- Description: Rec Room
- Level: Lower
- Dimensions: 23x14
Heating
- Forced Air
Cooling
- Forced Air, Central Air
Appliances
- Included: Dishwasher, Dryer, Microwave, Range, Refrigerator, Washer
Features
- At Least 1 Bathtub, Kitchen Island, Walk-In Closet(s), Walk-in Shower, Formal Dining
- Basement: Full,Full Sz Windows Min 20x24,Finished
- Number of fireplaces: 1
- Fireplace features: Gas, One
Interior area
- Total interior livable area: 3,486 sqft
- Finished area above ground: 2,498
- Finished area below ground: 988
Property
Parking
- Total spaces: 2
- Parking features: Attached, Basement
- Attached garage spaces: 2
Accessibility
- Accessibility features: Laundry 1st Floor
Features
- Patio & porch: Deck
- Fencing: Pet Containment Fnc-Elec
Lot
- Size: 0.39 Acres
- Features: Deeded Access
Details
- Parcel number: SU936107
- Zoning: Residential
Construction
Type & style
- Home type: SingleFamily
- Property subtype: Single Family Residence
Materials
- Stone, Stucco
- Foundation: Poured Concrete
Condition
- New construction: No
- Year built: 1995
Utilities & green energy
- Sewer: Public Sewer
- Water: Well
Community & HOA
Community
- Subdivision: Hunters Run
HOA
- Has HOA: Yes
- HOA fee: $900 annually
Location
- Region: Suamico
Financial & listing details
- Price per square foot: $189/sqft
- Annual tax amount: $6,478
- Date on market: 7/17/2026
- Inclusions: oven/range, refrigerator, dishwasher, washer, dryer
- Exclusions: seller's personal property
Estimated market value
Not available
Estimated sales range
Not available
Not available
Price history
| Date | Event | Price |
|---|---|---|
| 7/17/2026 | Listed for sale | $659,900$189/sqft |
Source: RANW as distributed by MLS GRID #50329394 Report a problem | ||
Public tax history
Tax history is unavailable.
Monthly payment
Est. payment
Payment breakdown
Explore the cost of this home by adjusting the details. Changes won't be saved.Climate risks
Neighborhood: 54173
Nearby schools
GreatSchools rating
- 8/10Bay Harbor Elementary SchoolGrades: PK-4Distance: 1.1 mi
- 9/10Bay View Middle SchoolGrades: 7-8Distance: 4 mi
- 7/10Bay Port High SchoolGrades: 9-12Distance: 3.4 mi
Schools provided by the listing agent
- Elementary: Bay Harbor
- Middle: Bayview
- High: Bay Port
Source: RANW as distributed by MLS GRID. This data may not be complete. We recommend contacting the local school district to confirm school assignments for this home.
- $659,9004 bd4 ba3.4k sqft1111 Huntington Way, Suamico, WI 54173For Sale
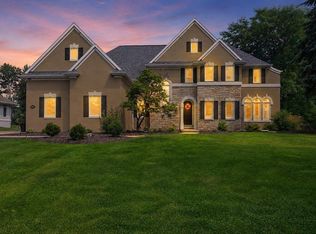
- $--0.39 AcresLot 49 Huntington, Suamico, WI 54173Off Market
- $604,900-- bd-- ba-- sqft1119 Huntington Way, Suamico, WI 54173Off Market
- $48,300-- bd-- ba-- sqft2525 Huntington Ct, Suamico, WI 54173Off Market
- $2,164,100-- bd-- ba-- sqft780 Longtail Beach Rd, Suamico, WI 54173Off Market
- $620,800-- bd-- ba-- sqft1093 Huntington Way, Suamico, WI 54173Off Market
- $689,400-- bd-- ba-- sqft1098 Huntington Way, Suamico, WI 54173Off Market
- $636,3003 bd2 ba3.8k sqft1141 Huntington Way, Suamico, WI 54173Off Market
A local agent can set up tours, give advice and negotiate with sellers.
Similar homes
- $659,9004 bd4 ba3.4k sqft1111 HUNTINGTON WAY, Suamico, WI 54173ActiveMLS ID #50329394, Erin Bartolazzi. WIREX MLS
- $685,0005 bd4 ba3k sqft1259 Harbor Lights Rd, Suamico, WI 54173For Sale
 MLS ID #50329084, Carrie A Nowak. RANW as distributed by MLS GRID
 - $490,0004 bd3 ba2.7k sqft1397 Wellington Dr, Suamico, WI 54173For Sale
 MLS ID #50328824, Zac S Peterson. RANW as distributed by MLS GRID
 - $599,9004 bd4 ba2.7k sqft2066 Fescue Way, Green Bay, WI 54313For Sale
 MLS ID #50329465, Mandy J Baier. RANW as distributed by MLS GRID
 - $750,0004 bd3 ba2.7k sqft2594 Wood Ln, Green Bay, WI 54313For SaleMLS ID #50329046, Matt Jorgenson. RANW as distributed by MLS GRID
- $664,9005 bd3 ba3k sqft3664 Evelyn Rose Ln, Green Bay, WI 54313For SaleMLS ID #50329456, Jesse J Oskey. RANW as distributed by MLS GRID
- $524,9003 bd3 ba2.2k sqft3054 Seafarer Way, Suamico, WI 54173For SaleMLS ID #50326686, Bill J Symes. RANW as distributed by MLS GRID
- $749,9004 bd4 ba4.6k sqft2305 Jesse Ln, Green Bay, WI 54313For SaleMLS ID #50329249, Mike D Wasilkoff. RANW as distributed by MLS GRID
- $724,9004 bd4 ba3.5k sqft2901 Moose Creek Trl, Green Bay, WI 54313For SaleMLS ID #50328802, Jill M Dickson-Kesler. RANW as distributed by MLS GRID
- $649,9003 bd3 ba2.5k sqft3272 Libby Ln, Green Bay, WI 54313For SaleMLS ID #50328082, Jamie L Mursau. RANW as distributed by MLS GRID
- $639,9003 bd3 ba3.1k sqft5763 Havenwood Hills Dr, Little Suamico, WI 54141For SaleMLS ID #50329009, Tina M Carr. RANW as distributed by MLS GRID
- $654,9004 bd3 ba3.1k sqft2128 Clover Field Dr, Green Bay, WI 54313For SaleMLS ID #50325766, Brian J Friebel. RANW as distributed by MLS GRID
- $549,8006 bd6 ba3.1k sqft1637 Gabertfield Ct, Suamico, WI 54173For SaleMLS ID #50328427, Kendra M Kopp. RANW as distributed by MLS GRID
- $665,0003 bd4 ba2.8k sqft3764 Hallers Creek Rd, Suamico, WI 54313For SaleMLS ID #50328231, Ben D Bauknecht. RANW as distributed by MLS GRID
- $599,9004 bd4 ba3.8k sqft3030 Big Timber Cir, Green Bay, WI 54313For SaleMLS ID #50323888, Josie N Leatherberry. RANW as distributed by MLS GRID
- $599,9003 bd3 ba3k sqft2253 Tumbleweed Trl, Green Bay, WI 54313For SaleMLS ID #50328795, Todd D Everard. RANW as distributed by MLS GRID
- $849,9003 bd3 ba2k sqft2754 Harbor Lights Ln, Suamico, WI 54173For SaleMLS ID #50329274, Nikol M Waters. RANW as distributed by MLS GRID
- $729,9004 bd3 ba2.6k sqft2082 Fescue Way, Suamico, WI 54313For SaleMLS ID #50325541, Alysha M Zoeller. RANW as distributed by MLS GRID
- $668,5003 bd3 ba2.9k sqft4471 Touchstone Ct, Oneida, WI 54155For SaleMLS ID #50328938, Tara L Sherman. RANW as distributed by MLS GRID
- $564,9004 bd4 ba3k sqft3386 Hawkeye Ct, Green Bay, WI 54313For SaleMLS ID #50327193, Diane Campshure Walczyk. RANW as distributed by MLS GRID
