New construction split bedroom ranch by Big Sky Homes. Open concept w/ 9' walls, catheral ceiling in the main area, many large windows, open stair case w/ a modern rod & rail system, stone fireplace, quartz counters in the kitchen & bathrooms, custom maple cabinets, solid poplar trim, solid core doors, high end luxury vinyl, tile floors in the baths, zero entry custom tile shower in the master, large walk-in pantry w/ bev fridge. New kitchen appliances included. Finished lower level has 5 exposed windows, floor truss system w/ 8' ceilings, zoned HVAC & electric fireplace. Finished & insulated garage w/ a heater rough in. Covenants allow for up to a 1500 sq ft detached garage. All of this on a country lot in the Howard-Suamico school district. Estimated completion is 9/18/26.
Active-no offer
$664,900
3664 Evelyn Rose Ln, Green Bay, WI 54313
5beds
3,031sqft
Single Family Residence
Built in 2026
1.25 Acres Lot
$-- Zestimate®
$219/sqft
$-- HOA
What's special
Stone fireplaceSolid poplar trimZoned hvacSolid core doorsMany large windowsNew kitchen appliances includedCustom maple cabinets
- 1 day |
- 195 |
- 13 |
Zillow last checked:
Listing updated:
Listed by:
Jesse J Oskey 920-609-3864,
Oskey Realty LLC
Source: RANW as distributed by MLS GRID,MLS#: 50329456
Facts & features
Interior
Bedrooms & bathrooms
- Bedrooms: 5
- Bathrooms: 3
- Full bathrooms: 3
Bedroom 1
- Level: Main
- Dimensions: 16x15
Bedroom 2
- Level: Main
- Dimensions: 12x10
Bedroom 3
- Level: Main
- Dimensions: 12x10
Bedroom 4
- Level: Lower
- Dimensions: 16x15
Bedroom 5
- Level: Lower
- Dimensions: 18x13
Dining room
- Level: Main
- Dimensions: 12x10
Family room
- Level: Lower
- Dimensions: 36x14
Kitchen
- Level: Main
- Dimensions: 12x14
Living room
- Level: Main
- Dimensions: 16x19
Heating
- Forced Air, Zoned
Cooling
- Forced Air, Central Air
Appliances
- Included: Dishwasher, Range, Refrigerator
Features
- Basement: 8Ft+ Ceiling,Full,Full Sz Windows Min 20x24,Radon Mitigation System,Sump Pump,Partial Fin. Contiguous
- Number of fireplaces: 2
- Fireplace features: Two, Gas, Electric
Interior area
- Total interior livable area: 3,031 sqft
- Finished area above ground: 1,753
- Finished area below ground: 1,278
Property
Parking
- Total spaces: 3
- Parking features: Attached
- Attached garage spaces: 3
Accessibility
- Accessibility features: 1st Floor Bedroom, 1st Floor Full Bath, Door Open. 29 In. Or More, Laundry 1st Floor, Open Floor Plan, Roll-In Shower
Lot
- Size: 1.25 Acres
Details
- Parcel number: SU3192
- Zoning: Residential
Construction
Type & style
- Home type: SingleFamily
- Property subtype: Single Family Residence
Materials
- Aluminum Siding, Stone, Vinyl Siding
- Foundation: Poured Concrete
Condition
- New construction: No
- Year built: 2026
Details
- Builder name: Big Sky Homes
Utilities & green energy
- Sewer: Conventional Septic
- Water: Well
Community & HOA
Location
- Region: Green Bay
Financial & listing details
- Price per square foot: $219/sqft
- Date on market: 7/21/2026
- Inclusions: New range, fridge, beverage fridge and dishwasher. Passive radon reduction system, 2 stage furnace and A/C unit.
Estimated market value
Not available
Estimated sales range
Not available
Not available
Price history
| Date | Event | Price |
|---|---|---|
| 7/21/2026 | Listed for sale | $664,900$219/sqft |
Source:  WIREX MLS #50329456 Report a problem WIREX MLS #50329456 Report a problem | ||
Public tax history
Tax history is unavailable.
Monthly payment
Est. payment
Payment breakdown
Explore the cost of this home by adjusting the details. Changes won't be saved.Climate risks
Neighborhood: 54313
Nearby schools
GreatSchools rating
- 9/10Lineville Intermediate SchoolGrades: 5-6Distance: 2.6 mi
- 9/10Bay View Middle SchoolGrades: 7-8Distance: 3.5 mi
- 7/10Bay Port High SchoolGrades: 9-12Distance: 2.3 mi
Schools provided by the listing agent
- Elementary: Suamico
- Middle: Bayview
- High: Bay Port
Source: RANW as distributed by MLS GRID. This data may not be complete. We recommend contacting the local school district to confirm school assignments for this home.
- $109,9001.15 Acres3691 Evelyn Rose Ln #34, Green Bay, WI 54313Sold

- $569,9003 bd3 ba2k sqft3772 Evelyn Rose Ln, Suamico, WI 54313Sold
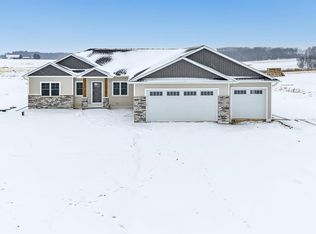
- $109,0001.15 Acres3699 Evelyn Rose Ln #33, Green Bay, WI 54313Sold

- $104,9001.15 Acres3773 Evelyn Rose Ln #40, Green Bay, WI 54313Sold
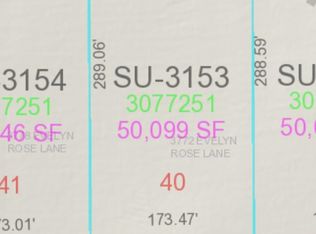
- $630,0004 bd4 ba3.2k sqft3719 Evelyn Rose Ln, Suamico, WI 54173Sold
- $109,9001.15 Acres3738 Evelyn Rose Ln #37, Green Bay, WI 54313Sold
- $109,0001.15 Acres3719 Evelyn Rose Ln #31, Green Bay, WI 54313Sold
- $104,9001.15 Acres3752 Evelyn Rose Ln #38, Green Bay, WI 54313Sold
A local agent can set up tours, give advice and negotiate with sellers.
Similar homes
- $569,9003 bd2 ba1.7k sqft2704 Westline Rd, Green Bay, WI 54313For Sale
 MLS ID #50329455, Jesse J Oskey. RANW as distributed by MLS GRID
 - $599,9004 bd4 ba2.7k sqft2066 Fescue Way, Green Bay, WI 54313For Sale
 MLS ID #50329465, Mandy J Baier. RANW as distributed by MLS GRID
 - $599,9003 bd3 ba3k sqft2253 Tumbleweed Trl, Green Bay, WI 54313For Sale
 MLS ID #50328795, Todd D Everard. RANW as distributed by MLS GRID
 - $750,0004 bd3 ba2.7k sqft2594 Wood Ln, Green Bay, WI 54313For Sale
 MLS ID #50329046, Matt Jorgenson. RANW as distributed by MLS GRID
 - $665,0003 bd4 ba2.8k sqft3764 Hallers Creek Rd, Suamico, WI 54313For SaleMLS ID #50328231, Ben D Bauknecht. RANW as distributed by MLS GRID
- $659,9004 bd4 ba3.4k sqft1111 HUNTINGTON WAY, Suamico, WI 54173ActiveMLS ID #50329394, Erin Bartolazzi. WIREX MLS
- $659,9004 bd4 ba3.4k sqft1111 Huntington Way #3, Suamico, WI 54173For SaleMLS ID #50329394, Erin J Bartolazzi. RANW as distributed by MLS GRID
- $654,9004 bd3 ba3.1k sqft2128 Clover Field Dr, Green Bay, WI 54313For SaleMLS ID #50325766, Brian J Friebel. RANW as distributed by MLS GRID
- $639,9004 bd4 ba2.7k sqft1625 Drusillas Way, Green Bay, WI 54313For SaleMLS ID #50328747, Diane Campshure Walczyk. RANW as distributed by MLS GRID
- $724,9004 bd4 ba3.5k sqft2901 Moose Creek Trl, Green Bay, WI 54313For SaleMLS ID #50328802, Jill M Dickson-Kesler. RANW as distributed by MLS GRID
- $649,9003 bd3 ba2.5k sqft3272 Libby Ln, Green Bay, WI 54313For SaleMLS ID #50328082, Jamie L Mursau. RANW as distributed by MLS GRID
- $639,9004 bd4 ba2.5k sqft3811 Cooper Ct, Green Bay, WI 54313For SaleMLS ID #50328980, Lorene M Scheelk. RANW as distributed by MLS GRID
- $564,9004 bd4 ba3k sqft3386 Hawkeye Ct, Green Bay, WI 54313For SaleMLS ID #50327193, Diane Campshure Walczyk. RANW as distributed by MLS GRID
- $729,9004 bd3 ba2.6k sqft2082 Fescue Way, Suamico, WI 54313For SaleMLS ID #50325541, Alysha M Zoeller. RANW as distributed by MLS GRID
- $599,9004 bd4 ba3.8k sqft3030 Big Timber Cir, Green Bay, WI 54313For SaleMLS ID #50323888, Josie N Leatherberry. RANW as distributed by MLS GRID
- $685,0005 bd4 ba3k sqft1259 Harbor Lights Rd, Suamico, WI 54173For SaleMLS ID #50329084, Carrie A Nowak. RANW as distributed by MLS GRID
- $649,9004 bd3 ba2.8k sqft1636 Drusillas Way, Green Bay, WI 54313For SaleMLS ID #50325548, Jill M Dickson-Kesler. RANW as distributed by MLS GRID
- $549,9004 bd4 ba2.5k sqft3154 High Country Ct, Green Bay, WI 54313For SaleMLS ID #50326349, Shane Renard. RANW as distributed by MLS GRID
- $574,9004 bd3 ba2.5k sqft1756 Red Oak St, Green Bay, WI 54313For SaleMLS ID #50328842, Ava G Guillaume. RANW as distributed by MLS GRID
- $519,9003 bd2 ba2.6k sqft3685 Elmtree Rd, Suamico, WI 54313For SaleMLS ID #50328057, Amy S Sexton. RANW as distributed by MLS GRID
