A wooded retreat on 1.4 acres w/ room to gather & space to unwind including a storybook cedar garden cottage! Beautifully maintained 4-bdrm, 2.5-bath home welcomes you with hdwd floors, impressive fieldstone fireplace & living room overlooking the private backyard. Maple cabinetry, granite countertops, SS appliances & 2nd oven with peninsula seating make the kitchen an inviting hub. Unwind in the spacious primary suite with walk-in closet, ensuite w/ skylights, tub & step-in shower. Finished LL offers space for recreation & relaxing. Outdoors, an expansive patio & established gardens lead to the cedar garden cottage w/ electric, water & a loft, space for gardening, hobbies or a quiet escape. A heated 3-stall garage adds everyday convenience. This is a setting you will love coming home to.
Active-offer no bump
$568,500
2250 Cathedral Forest Dr, Green Bay, WI 54313
4beds
3,716sqft
Single Family Residence
Built in 1991
1.42 Acres Lot
$585,800 Zestimate®
$153/sqft
$-- HOA
What's special
Storybook cedar garden cottageWalk-in closetImpressive fieldstone fireplaceExpansive patioHdwd floorsMaple cabinetryEstablished gardens
- 33 days
- 1,213
- 72
Likely to sell faster than
Zillow last checked:
Listing updated:
Listed by:
Molly J Gutowski OFF-D:920-639-8610,
Resource One Realty, LLC
Source: RANW as distributed by MLS GRID,MLS#: 50333615
Facts & features
Interior
Bedrooms & bathrooms
- Bedrooms: 4
- Bathrooms: 4
- Full bathrooms: 2
- 1/2 bathrooms: 2
Bedroom 1
- Level: Upper
- Dimensions: 19x14
Bedroom 2
- Level: Upper
- Dimensions: 16x11
Bedroom 3
- Level: Upper
- Dimensions: 12x12
Bedroom 4
- Level: Upper
- Dimensions: 15x11
Dining room
- Level: Main
- Dimensions: 11x11
Family room
- Level: Lower
- Dimensions: 22x22
Formal dining room
- Level: Main
- Dimensions: 15x11
Kitchen
- Level: Main
- Dimensions: 18x13
Living room
- Level: Main
- Dimensions: 15x14
Other
- Description: Foyer
- Level: Main
- Dimensions: 16x08
Other
- Description: Rec Room
- Level: Lower
- Dimensions: 11x13
Other
- Description: Laundry
- Level: Main
- Dimensions: 08x05
Heating
- Forced Air
Cooling
- Forced Air, Central Air
Appliances
- Included: Dishwasher, Dryer, Microwave, Range, Refrigerator, Washer
Features
- Basement: Full,Sump Pump,Finished
- Number of fireplaces: 1
- Fireplace features: Wood Burning, One
Interior area
- Total interior livable area: 3,716 sqft
- Finished area above ground: 2,618
- Finished area below ground: 1,098
Video & virtual tour
Property
Parking
- Total spaces: 3
- Parking features: Attached
- Attached garage spaces: 3
Accessibility
- Accessibility features: Laundry 1st Floor, Level Lot, Low Pile Or No Carpeting
Features
- Patio & porch: Patio
- Exterior features: Sprinkler System
Lot
- Size: 1.42 Acres
- Features: Rural - Subdivision, Wooded
Details
- Parcel number: S7079
- Zoning: Residential
Construction
Type & style
- Home type: SingleFamily
- Property subtype: Single Family Residence
Materials
- Aluminum Siding
- Foundation: Poured Concrete
Condition
- New construction: No
- Year built: 1991
Utilities & green energy
- Sewer: Conventional Septic
- Water: Well
Community & HOA
Community
- Security: Security System
Location
- Region: Green Bay
Financial & listing details
- Price per square foot: $153/sqft
- Tax assessed value: $512,200
- Annual tax amount: $6,205
- Date on market: 10/1/2026
- Inclusions: refrigerator, range/oven, oven, dishwasher, microwave, washer, dryer, firewood near cottage, shed, garage heater, cabinets w/countertops in basement
- Exclusions: sellers personal property
Estimated market value
$585,800
$557,000 - $615,000
$3,567/mo
Price history
| Date | Event | Price |
|---|---|---|
| 10/6/2026 | Contingent | $568,500$153/sqft |
Source:  WIREX MLS #50333615 Report a problem | ||
| 10/1/2026 | Listed for sale | $568,500+114.5%$153/sqft |
Source: WIREX MLS #50333615 Report a problem | ||
| 2/11/2005 | Sold | $265,000$71/sqft |
Source: Public Record Report a problem | ||
Public tax history
| Year | Property taxes | Tax assessment |
|---|---|---|
| 2025 | $6,990 +0.7% | $508,500 +46.2% |
| 2024 | $6,940 +1.8% | $347,900 |
| 2023 | $6,819 +4.4% | $347,900 0% |
| 2022 | $6,531 +5.6% | $348,000 |
| 2021 | $6,187 +0.4% | $348,000 |
| 2020 | $6,164 +4.3% | $348,000 +27.9% |
| 2019 | $5,911 +10% | $272,000 |
| 2018 | $5,374 +3.2% | $272,000 |
| 2017 | $5,208 +3.4% | $272,000 |
| 2016 | $5,037 +2.3% | $272,000 |
| 2015 | $4,925 -2.7% | $272,000 |
| 2014 | $5,061 | $272,000 |
| 2009 | -- | $272,000 +17.1% |
| 2008 | -- | $232,300 +0.9% |
| 2007 | -- | $230,200 |
| 2006 | -- | $230,200 |
| 2005 | -- | $230,200 |
| 2003 | $4,543 +4.3% | $230,200 |
| 2002 | $4,357 +9.5% | $230,200 +35.8% |
| 2001 | $3,981 +1.1% | $169,500 |
| 2000 | $3,939 | $169,500 |
Find assessor info on the county website
Monthly payment
Est. payment
Payment breakdown
Explore the cost of this home by adjusting the details. Changes won't be saved.Climate risks
Neighborhood: 54313
- $508,600-- bd-- ba-- sqft2239 Cathedral Forest Dr, Green Bay, WI 54313Off Market
- $498,9003 bd3 ba2.3k sqft2230 Cathedral Forest Dr, Green Bay, WI 54313Off Market
- $481,0003 bd3 ba2.7k sqft2267 Cathedral Forest Dr, Green Bay, WI 54313Off Market
- $600,700-- bd-- ba-- sqft2268 Cathedral Forest Dr, Green Bay, WI 54313Off Market
Similar homes
- $650,0004 bd5 ba4.4k sqft12580 Velp Ave, Green Bay, WI 54313For Sale
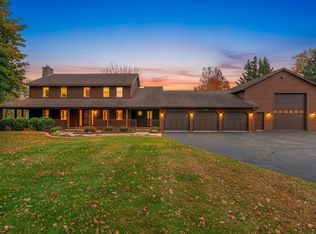 MLS ID #50335153, Bill J Symes. RANW as distributed by MLS GRID
- $539,9005 bd3 ba3k sqft2703 Red Pine Ct, Green Bay, WI 54313For Sale
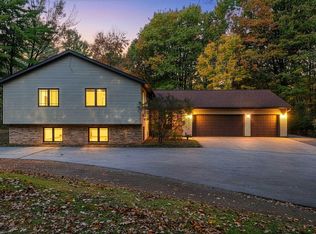 MLS ID #50334647, Ryan K Ropson. RANW as distributed by MLS GRID
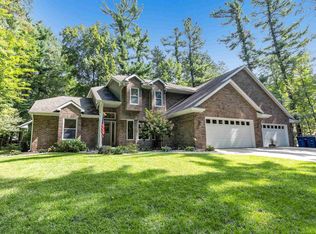
- $599,9005 bd3 ba3.3k sqft2901 Windhaven Trl, Green Bay, WI 54313For Sale
 MLS ID #50331822, Michelle J Palubicki. RANW as distributed by MLS GRID
- $774,9004 bd4 ba4k sqft2274 Cathedral Forest Dr, Green Bay, WI 54313For Sale
 MLS ID #50332250, Jill M Dickson-Kesler. RANW as distributed by MLS GRID
