OH MY GARAGE - this one is a UNICORN! This property has a 9 car attached garage (2300 square feet per digital floor plan), 2.91 gorgeous acres, and is just 15 minutes from Green Bay! You'll love the beautiful home with HUGE living spaces, a roomy kitchen with island and walk in pantry, a KING sized primary suite with a generous walk in closet and a bathroom with a million dollar view, 3 additional giant bedrooms, a MASSIVE walkout basement that's ready to finish and stubbed for a bathroom, TONS of basement storage space and more! Updated furnace with zoned heating and updated water heater with a warranty too. The lot is absolutely stunning with the perfect mix of grassy area and woods. So much to love - a truly RARE property that you won't see again!
Active-no offer
$649,900
4245 S Sunburst Ln, New Franken, WI 54229
4beds
3,300sqft
Single Family Residence
Built in 1997
2.91 Acres Lot
$650,800 Zestimate®
$197/sqft
$-- HOA
What's special
Massive walkout basementRoomy kitchen with islandBeautiful homeWalk in pantryKing sized primary suiteGenerous walk in closetHuge living spaces
- 26 days
- 1,465
- 110
Zillow last checked:
Listing updated:
Listed by:
Christine M Degen 920-784-7013,
Coldwell Banker Real Estate Group
Source: RANW as distributed by MLS GRID,MLS#: 50334438
Facts & features
Interior
Bedrooms & bathrooms
- Bedrooms: 4
- Bathrooms: 3
- Full bathrooms: 2
- 1/2 bathrooms: 1
Bedroom 1
- Level: Upper
- Dimensions: 23x15
Bedroom 2
- Level: Upper
- Dimensions: 17x15
Bedroom 3
- Level: Upper
- Dimensions: 14x11
Bedroom 4
- Level: Upper
- Dimensions: 13x13
Dining room
- Level: Main
- Dimensions: 12x9
Family room
- Level: Main
- Dimensions: 22x17
Formal dining room
- Level: Main
- Dimensions: 15x15
Kitchen
- Level: Main
- Dimensions: 16x16
Living room
- Level: Main
- Dimensions: 17x15
Other
- Description: Foyer
- Level: Main
- Dimensions: 14x14
Other
- Description: Laundry
- Level: Main
- Dimensions: 12x8
Heating
- Forced Air
Cooling
- Forced Air, Central Air
Appliances
- Included: Dishwasher, Dryer, Freezer, Microwave, Range, Refrigerator, Washer
Features
- At Least 1 Bathtub, Kitchen Island, Pantry, Vaulted Ceiling(s), Walk-In Closet(s), Walk-in Shower, Formal Dining
- Windows: Skylight(s)
- Basement: Full,Full Sz Windows Min 20x24,Bath/Stubbed,Sump Pump,Walk-Out Access
- Number of fireplaces: 1
- Fireplace features: One, Wood Burning
Interior area
- Total interior livable area: 3,300 sqft
- Finished area above ground: 3,300
- Finished area below ground: 0
Video & virtual tour
Property
Parking
- Total spaces: 9
- Parking features: Attached, Garage Door Opener
- Attached garage spaces: 9
Accessibility
- Accessibility features: Laundry 1st Floor
Features
- Patio & porch: Deck, Patio
Lot
- Size: 2.91 Acres
- Features: Cul-De-Sac, Wooded
Details
- Parcel number: SC7356
- Zoning: Residential
Construction
Type & style
- Home type: SingleFamily
- Property subtype: Single Family Residence
Materials
- Aluminum Siding
- Foundation: Poured Concrete
Condition
- New construction: No
- Year built: 1997
Utilities & green energy
- Sewer: Conventional Septic
- Water: Well
Community & HOA
Location
- Region: New Franken
Financial & listing details
- Price per square foot: $197/sqft
- Tax assessed value: $626,900
- Annual tax amount: $6,460
- Date on market: 10/16/2026
Estimated market value
$650,800
$618,000 - $683,000
$3,427/mo
Price history
| Date | Event | Price |
|---|---|---|
| 10/16/2026 | Listed for sale | $649,900+106.3%$197/sqft |
Source: RANW as distributed by MLS GRID #50334438 Report a problem | ||
| 12/16/2003 | Sold | $315,000$95/sqft |
Source: Public Record Report a problem | ||
Public tax history
| Year | Property taxes | Tax assessment |
|---|---|---|
| 2025 | $7,636 +5.8% | $348,900 |
| 2024 | $7,218 -1.1% | $348,900 |
| 2023 | $7,296 +6.1% | $348,900 |
| 2022 | $6,874 -0.9% | $348,900 |
| 2021 | $6,938 +9.6% | $348,900 |
| 2020 | $6,332 +0.7% | $348,900 |
| 2019 | $6,287 +8% | $348,900 |
| 2018 | $5,821 -0.7% | $348,900 |
| 2017 | $5,861 +2.7% | $348,900 |
| 2016 | $5,708 +1% | $348,900 |
| 2015 | $5,652 +2% | $348,900 |
| 2014 | $5,543 | $348,900 |
Find assessor info on the county website
Monthly payment
Est. payment
Payment breakdown
Explore the cost of this home by adjusting the details. Changes won't be saved.Climate risks
Neighborhood: 54229
- $552,300-- bd-- ba-- sqft5043 W Sunburst Ln, New Franken, WI 54229Off Market
- $476,200-- bd-- ba-- sqft5037 W Sunburst Ln, New Franken, WI 54229Off Market
- $519,400-- bd-- ba-- sqft4231 S Sunburst Ln, New Franken, WI 54229Off Market
- $560,100-- bd-- ba-- sqft4240 S Sunburst Ln, New Franken, WI 54229Off Market
Similar homes
- $650,0004 bd5 ba4.4k sqft12580 Velp Ave, Green Bay, WI 54313For Sale
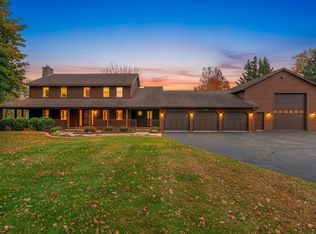 MLS ID #50335153, Bill J Symes. RANW as distributed by MLS GRID
- $570,0004 bd3 ba3.1k sqft2977 Bay Settlement Rd, Green Bay, WI 54311For Sale
 MLS ID #50334045, Sara J OLeary. RANW as distributed by MLS GRID
- $409,9003 bd3 ba2.8k sqft3101 Claymore Ln, New Franken, WI 54229For Sale
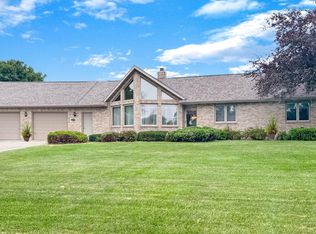 MLS ID #50330502, Julie M Wesa. RANW as distributed by MLS GRID
- $529,9004 bd4 ba2.5k sqft2881 Bay Settlement Rd, Green Bay, WI 54311For Sale
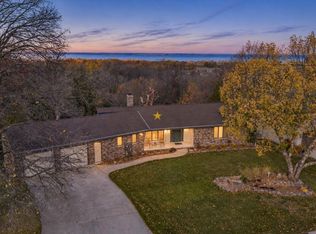 MLS ID #50335145, Ben M Bartolazzi. RANW as distributed by MLS GRID
