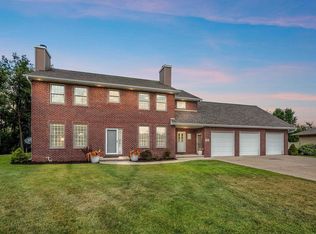
Country living combined with luxury! This completely remodeled 4 BR 2.5 Bath home sits on 1.5 acres with mature trees. This home truly has it all including an add'l 3 stall garage with living quarters above that is heated by its own updated boiler system! This private space above the garage offers its own living area with a full bathroom, kitchen and 2 bonus rooms. The custom remodeled kitchen is prepared to wow you! The open concept main level flows through the stunning living room that features a new modern fireplace that is sure to be the center of attention and hosting. The primary bedroom was also completely remodeled combining multiple bedrooms on the main level into a primary ensuite with a massive walk-in closet and spacious bathroom featuring a large walk-in tile shower and a separate bathtub with a large his and hers vanity space. The backyard features a large deck with a pool for those hot summer days. There is a 3 seasons room that connects the home to both garages as well
Offer-no show
$619,900
N3857 Breese Way, Freedom, WI 54913
4beds
2,876sqft
Single Family Residence
Built in 1978
1.5 Acres Lot
$618,900 Zestimate®
$216/sqft
$-- HOA
What's special
- --
- on Zillow
- 110
- views
- 3
- saves
Zillow last checked:
Listing updated:
Listed by:
Mike Lewis,
Advantage Realty, LLC
Source: SCWMLS,MLS#: 2028593
Facts & features
Interior
Bedrooms & bathrooms
- Bedrooms: 4
- Bathrooms: 3
- Full bathrooms: 2
- 1/2 bathrooms: 1
Primary bedroom
- Level: Upper
- Area: 252
- Dimensions: 18 x 14
Bedroom 2
- Level: Lower
- Area: 225
- Dimensions: 15 x 15
Bedroom 3
- Level: Lower
- Area: 180
- Dimensions: 15 x 12
Bedroom 4
- Level: Lower
- Area: 156
- Dimensions: 13 x 12
Dining room
- Level: Upper
- Area: 126
- Dimensions: 14 x 9
Family room
- Area: 330
- Dimensions: 15 x 22
Kitchen
- Features: Pantry, Kitchen Island, Range/Oven, Refrigerator, Dishwasher, Microwave
- Level: Upper
- Area: 140
- Dimensions: 14 x 10
Living room
- Level: Upper
- Area: 330
- Dimensions: 15 x 22
Heating
- Forced Air
Cooling
- Central Air
Appliances
- Included: Washer, Dryer
- Laundry: Upper Level
Features
- Walk-In Closet(s), At Least 1 tub, Separate living quarters, Primary Bath, Three-Season
- Basement: Full,Finished,Storage Space
- Number of fireplaces: 1
- Fireplace features: 1 fireplace
Interior area
- Total structure area: 2,876
- Total interior livable area: 2,876 sqft
- Finished area above ground: 1,700
Property
Parking
- Total spaces: 4
- Parking features: Attached, Detached, Heated Garage, 4+ car, Additional Garage
- Has attached garage: Yes
- Has uncovered spaces: Yes
Features
- Levels: Multi/Split,Bi-level
- Patio & porch: Deck, Patio, Front Porch
- Exterior features: Accessory Dwelling Unit
- Has private pool: Yes
- Pool features: Above Ground
Lot
- Size: 1.5 Acres
Details
- Parcel number: 090041100
- Zoning: RES
Construction
Type & style
- Home type: SingleFamily
- Property subtype: Single Family Residence
Materials
- Vinyl Siding
- Foundation: Poured concrete foundatn
Condition
- Year built: 1978
Utilities & green energy
- Sewer: Public Sewer
- Water: Public
Community & HOA
Location
- Region: Freedom
Financial & listing details
- Price per square foot: $216/sqft
- Tax assessed value: $486,600
- Annual tax amount: $5,667
- Date on market: 7/22/2026
- Inclusions: Oven/range, Refrigerator, Dishwasher, Microwave, Washer and Dryer, All appliances above detached garage also included
- Exclusions: Sellers personal property
Estimated market value
$618,900
$588,000 - $650,000
$3,106/mo
Price history
| Date | Event | Price |
|---|---|---|
| 8/11/2026 | Pending sale | $619,900$216/sqft |
Source: SCWMLS #2028593 Report a problem | ||
| 7/22/2026 | Listed for sale | $619,900+31.9%$216/sqft |
Source: SCWMLS #2028593 Report a problem | ||
| 2/16/2021 | Listing removed | -- |
Source:  RANW as distributed by MLS GRID Report a problem RANW as distributed by MLS GRID Report a problem | ||
| 8/21/2020 | Listed for sale | $469,900+118.6%$163/sqft |
Source: foxcityhomes.com, LLC #50227862 Report a problem | ||
| 11/22/2014 | Sold | $215,000-2.2%$75/sqft |
Source: RANW as distributed by MLS GRID #50096620 Report a problem | ||
| 7/25/2014 | Price change | $219,900-6.4%$76/sqft |
Source: Coldwell Banker The Real Estate Group, Inc. #50096620 Report a problem | ||
| 7/3/2014 | Price change | $235,000-2.1%$82/sqft |
Source: Coldwell Banker The Real Estate Group, Inc. #50096620 Report a problem | ||
| 4/23/2014 | Listed for sale | $240,000-4%$83/sqft |
Source: Coldwell Banker The Real Estate Group #50096620 Report a problem | ||
| 8/17/2013 | Listing removed | $250,000$87/sqft |
Source: CENTURY 21 Acre Realty #50068964 Report a problem | ||
| 2/9/2013 | Listed for sale | $250,000-3.8%$87/sqft |
Source: CENTURY 21 Acre Realty #50068964 Report a problem | ||
| 12/28/2012 | Listing removed | $259,900$90/sqft |
Source: Coldwell Banker The Real Estate Group, Inc. #50057826 Report a problem | ||
| 10/4/2012 | Price change | $259,900-5.5%$90/sqft |
Source: Coldwell Banker The Real Estate Group, Inc. #50057826 Report a problem | ||
| 10/2/2012 | Price change | $275,000+5.8%$96/sqft |
Source: Coldwell Banker The Real Estate Group, Inc. #50057826 Report a problem | ||
| 9/29/2012 | Price change | $259,900-5.5%$90/sqft |
Source: Coldwell Banker The Real Estate Group, Inc. #50057826 Report a problem | ||
| 6/28/2012 | Listed for sale | $275,000$96/sqft |
Source: Coldwell Banker The Real Estate Group, Inc. #50057826 Report a problem | ||
Public tax history
| Year | Property taxes | Tax assessment |
|---|---|---|
| 2025 | $5,667 -2.2% | $486,600 +62.8% |
| 2024 | $5,794 +17.2% | $298,900 |
| 2023 | $4,945 +6% | $298,900 |
| 2022 | $4,666 +2.1% | $298,900 |
| 2021 | $4,571 -0.9% | $298,900 |
| 2020 | $4,612 +6.5% | $298,900 |
| 2019 | $4,330 -2.7% | $298,900 |
| 2018 | $4,451 -2.1% | $298,900 +6.2% |
| 2017 | $4,546 -4.5% | $281,400 |
| 2016 | $4,762 +2.6% | $281,400 +4.7% |
| 2015 | $4,639 +0.9% | $268,800 |
| 2014 | $4,596 -2.7% | $268,800 |
| 2013 | $4,725 +2.2% | $268,800 |
| 2012 | $4,624 +2.9% | $268,800 |
| 2011 | $4,492 -1.5% | $268,800 |
| 2010 | $4,558 +0.2% | $268,800 |
| 2009 | $4,549 +10.4% | $268,800 |
| 2008 | $4,120 -1% | $268,800 |
| 2007 | $4,162 +1.7% | $268,800 +21.7% |
| 2006 | $4,092 -17.3% | $220,800 +0.4% |
| 2005 | $4,948 -2.4% | $219,900 |
| 2004 | $5,071 -0.9% | $219,900 |
| 2003 | $5,116 | $219,900 +34.2% |
| 2002 | -- | $163,900 |
| 2001 | -- | $163,900 +36.4% |
| 2000 | -- | $120,200 |
Find assessor info on the county website
Monthly payment
Est. payment
Payment breakdown
Explore the cost of this home by adjusting the details. Changes won't be saved.Climate risks
Neighborhood: 54913
Nearby schools
Schools provided by the listing agent
- District: Freedom Area
Source: SCWMLS. This data may not be complete. We recommend contacting the local school district to confirm school assignments for this home.

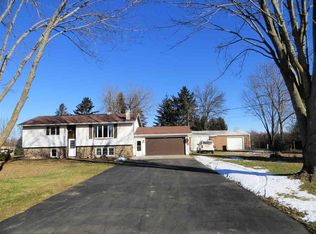
Similar homes
- $730,0003 bd2 ba2.5k sqftN2579 Hample Rd, Appleton, WI 54913For Sale
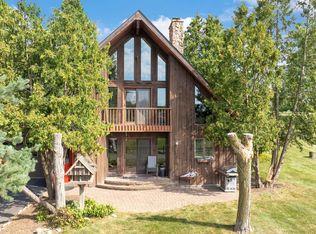 MLS ID #50331876, Nicole M Struck. RANW as distributed by MLS GRID
 - $659,9004 bd4 ba3.4k sqft236 E Thornbrook Ln, Appleton, WI 54913For Sale
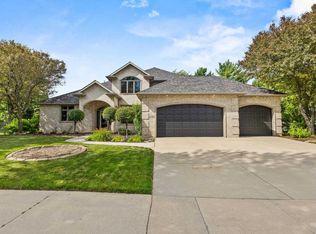 MLS ID #50329952, Jodi I Carlson. RANW as distributed by MLS GRID
 - $619,9004 bd3 ba3.9k sqft1890 Payton Ct, De Pere, WI 54115For Sale
 MLS ID #50331955, Jill M Dickson-Kesler. RANW as distributed by MLS GRID
 - $529,0004 bd4 ba3k sqft4807 Fuji Dr, Appleton, WI 54913For Sale
 MLS ID #50330675, Kelly M Gehrt. RANW as distributed by MLS GRID
