Welcome to Lockside Condominiums & Townhomes, luxury waterfront living in the heart of downtown East DePere! Lockside brings luxury waterfront condominium living to downtown DePere. Set along the Fox River, it combines exceptional views, walkable convenience, and timeless design in one of the region's most distinctive riverfront locations. Private amenities include: riverfront pool/deck, expansive sun terrace, sauna, cold plunge, business lounge & co-working suite, billiards & game room, fitness & wellness studio, coffee lounge, club room, entertaining kitchen & dining suite, golf simulator, pet spa, heated underground parking. Many floor plans, and various price points for all to enjoy life at Lockside!
Active-no offer
$950,000
118 S Broadway St #Penthouse 5, De Pere, WI 54115
3beds
2,034sqft
:
Get pre-qualified$7,187/mo
Condominium
Built in 2029
-- sqft lot
$-- Zestimate®
$467/sqft
$-- HOA
What's special
Cold plungeClub roomExceptional viewsGolf simulatorBilliards and game roomFitness and wellness studioExpansive sun terrace
- 16 hours |
- 69 |
- 2 |
Zillow last checked:
Listing updated:
Listed by:
Laura A Olejniczak-Carmichael Office:920-432-1007,
Mark D Olejniczak Realty, Inc.
Source: RANW as distributed by MLS GRID,MLS#: 50330186
Facts & features
Interior
Bedrooms & bathrooms
- Bedrooms: 3
- Bathrooms: 3
- Full bathrooms: 3
Bedroom 1
- Level: Main
- Dimensions: 14x15
Bedroom 2
- Level: Main
- Dimensions: 11x10
Bedroom 3
- Level: Main
- Dimensions: 12x10
Kitchen
- Level: Main
- Dimensions: 20x9
Living room
- Level: Main
- Dimensions: 22x19
Other
- Description: Den/Office
- Level: Main
- Dimensions: 11x9
Other
- Description: Foyer
- Level: Main
- Dimensions: 8x9
Other
- Description: Laundry
- Level: Main
- Dimensions: 8x7
Heating
- Forced Air
Cooling
- Forced Air, Central Air
Appliances
- Included: Dishwasher, Disposal, Microwave, Range, Refrigerator
Features
- High Speed Internet, Kitchen Island
- Has fireplace: No
- Fireplace features: None
Interior area
- Total interior livable area: 2,034 sqft
- Finished area above ground: 2,034
- Finished area below ground: 0
Property
Parking
- Parking features: Parking Pad, Detached, Heated Garage, Underground
- Has garage: Yes
Accessibility
- Accessibility features: 1st Floor Bedroom, 1st Floor Full Bath
Features
- Exterior features: Balcony
- On waterfront: Yes
- Waterfront features: River
- Body of water: Fox River
Lot
- Size: 2.4 Acres
Details
- Parcel number: TBD
- Zoning: Condo
Construction
Type & style
- Home type: Condo
- Property subtype: Condominium
Materials
- Aluminum Siding, Brick
Condition
- New construction: No
- Year built: 2029
Details
- Builder name: Newland
Utilities & green energy
- Sewer: Public Sewer
- Water: Public
Community & HOA
HOA
- Amenities included: Common Elevator, Common Green Space, Clubhouse, Deck/Patio, Exercise Room, Putting Green, Spa/Hot Tub, Patio, Pool, Rental Allowed, Sauna, Security
- HOA name: Lockside Condominiums
Location
- Region: De Pere
Financial & listing details
- Price per square foot: $467/sqft
- Date on market: 7/31/2026
Estimated market value
Not available
Estimated sales range
Not available
Not available
Price history
| Date | Event | Price |
|---|---|---|
| 7/31/2026 | Listed for sale | $950,000$467/sqft |
Source: RANW as distributed by MLS GRID #50330186 Report a problem | ||
Public tax history
Tax history is unavailable.
Monthly payment
Est. payment
Payment breakdown
Explore the cost of this home by adjusting the details. Changes won't be saved.Climate risks
Neighborhood: 54115
Nearby schools
GreatSchools rating
- 9/10Foxview Intermediate SchoolGrades: 5-6Distance: 0.3 mi
- 10/10De Pere Middle SchoolGrades: 7-8Distance: 1.3 mi
- 9/10De Pere High SchoolGrades: 9-12Distance: 1 mi
Schools provided by the listing agent
- Elementary: Dickinson
- Middle: DePere
- High: DePere East
Source: RANW as distributed by MLS GRID. This data may not be complete. We recommend contacting the local school district to confirm school assignments for this home.
- $445,0001 bd2 ba726 sqft118 S Broadway St #PENTHOUSE 18, De Pere, WI 54115For Sale
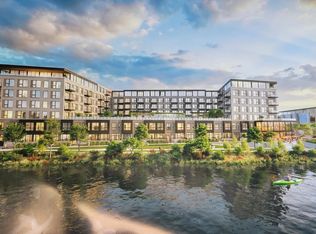
- $795,0002 bd2 ba1.2k sqft118 S Broadway St #PENTHOUSE 13, De Pere, WI 54115For Sale
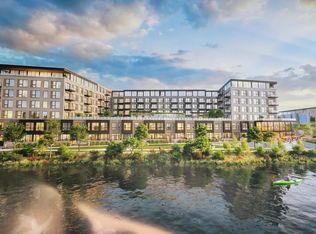
- $565,0002 bd2 ba1k sqft118 S Broadway St #PENTHOUSE 3, De Pere, WI 54115For Sale
- $1,600,0003 bd4 ba2.4k sqft118 S Broadway St #PENTHOUSE 10, De Pere, WI 54115For Sale
- $1,525,0003 bd4 ba2.6k sqft118 S Broadway St #TOWNHOUSE 3, De Pere, WI 54115For Sale
- $995,0002 bd3 ba1.7k sqft118 S Broadway St #TOWNHOUSE 4, De Pere, WI 54115For Sale
- $665,0002 bd2 ba1.1k sqft118 S Broadway St #PENTHOUSE 2, De Pere, WI 54115For Sale
- $950,0002 bd2 ba1.4k sqft118 S Broadway St #PENTHOUSE 7, De Pere, WI 54115For Sale
A local agent can set up tours, give advice and negotiate with sellers.
A local lender can help you make sure your offer is ready when you are.
Similar homes
- $995,0002 bd3 ba1.7k sqft118 S Broadway St #Townhouse 4, De Pere, WI 54115For Sale
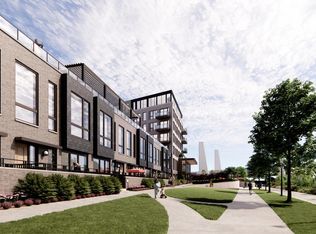 MLS ID #50330182, Laura A Olejniczak-Carmichael. RANW as distributed by MLS GRID
 - $935,0002 bd2 ba1.5k sqft118 S Broadway St #Penthouse 14, De Pere, WI 54115For SaleMLS ID #50330191, Laura A Olejniczak-Carmichael. RANW as distributed by MLS GRID
- $950,0002 bd2 ba1.4k sqft118 S Broadway St #Penthouse 7, De Pere, WI 54115For SaleMLS ID #50330187, Laura A Olejniczak-Carmichael. RANW as distributed by MLS GRID
- $795,0002 bd2 ba1.2k sqft118 S Broadway St #Penthouse 13, De Pere, WI 54115For SaleMLS ID #50330190, Laura A Olejniczak-Carmichael. RANW as distributed by MLS GRID
- $665,0002 bd2 ba1.1k sqft118 S Broadway St #Penthouse 2, De Pere, WI 54115For SaleMLS ID #50330183, Laura A Olejniczak-Carmichael. RANW as distributed by MLS GRID
- $565,0002 bd2 ba1k sqft118 S Broadway St #Penthouse 3, De Pere, WI 54115For SaleMLS ID #50330184, Laura A Olejniczak-Carmichael. RANW as distributed by MLS GRID
- $759,9004 bd4 ba2.8k sqft200 William St Unit 103, De Pere, WI 54115For SaleMLS ID #50327305, Laura A Olejniczak-Carmichael. RANW as distributed by MLS GRID
- $939,9003 bd3 ba2.9k sqft2621 Bay Harbor Cir, Green Bay, WI 54304For SaleMLS ID #50326080, Mari O'Brien. RANW as distributed by MLS GRID
- $979,9003 bd4 ba2.9k sqft1077 Brookwood Dr, Green Bay, WI 54304For SaleMLS ID #50329869, Laura A Olejniczak-Carmichael. RANW as distributed by MLS GRID
- $499,9003 bd3 ba2.2k sqft2146 Deer Point Ln, De Pere, WI 54115For SaleMLS ID #50328043, Jeff J Narges. RANW as distributed by MLS GRID
- $489,9003 bd3 ba2.4k sqft615 Diversity Drive, De Pere, WI 54115For SaleMLS ID #50329579, Nic J Carpiaux. RANW as distributed by MLS GRID
- $496,6004 bd2 ba2.7k sqft515 N Broadway St, De Pere, WI 54115For SaleMLS ID #50328270, Rich W Starry. RANW as distributed by MLS GRID
- $549,9003 bd4 ba3k sqft713 Canberry Ct, De Pere, WI 54115For SaleMLS ID #50329371, Bonnie L Van Vonderen. RANW as distributed by MLS GRID
- $549,9003 bd4 ba2.4k sqft1426 Grant St, De Pere, WI 54115For SaleMLS ID #50328992, Tiffany L Holtz. RANW as distributed by MLS GRID
- $999,5003 bd4 ba2.3k sqft1089 Brookwood Dr, Green Bay, WI 54304For SaleMLS ID #50327574, Peter Mahler. RANW as distributed by MLS GRID
- $699,9004 bd3 ba2.4k sqft1764 Bobby Jones Dr, De Pere, WI 54115For SaleMLS ID #50325428, Danielle M Whitman. RANW as distributed by MLS GRID
- $525,0003 bd2 ba1.7k sqft4602 Trellis Dr, De Pere, WI 54115For SaleMLS ID #50328823, Rich W Starry. RANW as distributed by MLS GRID
- $524,9004 bd3 ba2.4k sqft1990 Tyler Ln, De Pere, WI 54115For SaleMLS ID #50327240, Geri L Collette. RANW as distributed by MLS GRID
- $519,9003 bd4 ba2.6k sqft1630 Tiffany Ct, De Pere, WI 54115For SaleMLS ID #50329136, Jill M Dickson-Kesler. RANW as distributed by MLS GRID
- $799,9004 bd3 ba3k sqft1871 Ledgeview Rd, De Pere, WI 54115New ConstructionMLS ID #50324804, Sandra L Ranck. RANW as distributed by MLS GRID
