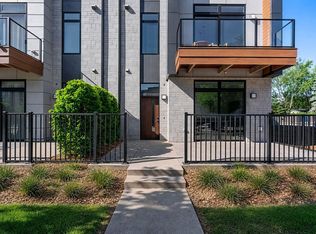
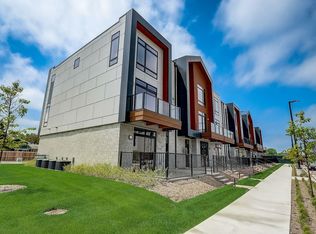
Own a front row seat to the action in your newly available Titletown Townhome! Enjoy the private balcony to listen to life outside 1265! Sleek, flexible layout appeals to all w/main lvl fam rm, great rm/den, optional dining nook w/butlers station. Panoramic views everywhere! Also, gourmet kitchen w/SubZero fridge, gas cooktop, walk-in pantry, granite/quartz countertops, custom tile work throughout. This unit offers high end AV system, speaker/amps included, smart TVs, custom rug/window treatments by prof interior design co, enjoy balcony to listen to life outside 1265! Add'l patio, attached 2.5 car garage (add'l parking available), primary suite w/Kohler w/in tile shower, upper laundry out of unit. Don't miss your chance to own a part of Packer history!
Active-no offer
$979,900
1077 Brookwood Dr, Green Bay, WI 54304
3beds
2,976sqft
:
Get pre-qualified$6,975/mo
Condominium
Built in 2020
-- sqft lot
$977,300 Zestimate®
$329/sqft
$497/mo HOA
What's special
- 4 days |
- 152 |
- 4 |
Zillow last checked:
Listing updated:
Listed by:
Laura A Olejniczak-Carmichael Office:920-432-1007,
Mark D Olejniczak Realty, Inc.
Source: RANW as distributed by MLS GRID,MLS#: 50329869
Facts & features
Interior
Bedrooms & bathrooms
- Bedrooms: 3
- Bathrooms: 4
- Full bathrooms: 2
- 1/2 bathrooms: 2
Bedroom 1
- Level: Upper
- Dimensions: 13x16
Bedroom 2
- Level: Upper
- Dimensions: 11x10
Bedroom 3
- Level: Upper
- Dimensions: 11x11
Dining room
- Level: Upper
- Dimensions: 10x12
Family room
- Level: Main
- Dimensions: 13x15
Kitchen
- Level: Upper
- Dimensions: 13x15
Living room
- Level: Upper
- Dimensions: 23x22
Other
- Description: Laundry
- Level: Upper
- Dimensions: 7x9
Other
- Description: Foyer
- Level: Upper
- Dimensions: 6x8
Other
- Description: Den/Office
- Level: Upper
- Dimensions: 10x9
Heating
- Forced Air
Cooling
- Forced Air, Central Air
Appliances
- Included: Dishwasher, Dryer, Microwave, Range, Refrigerator, Washer
Features
- At Least 1 Bathtub, High Speed Internet, Kitchen Island, Pantry, Wet Bar
- Flooring: Wood/Simulated Wood Fl
- Number of fireplaces: 1
- Fireplace features: One, Gas
Interior area
- Total interior livable area: 2,976 sqft
- Finished area above ground: 2,976
- Finished area below ground: 0
Property
Parking
- Parking features: Garage, Attached, Garage Door Opener
- Has attached garage: Yes
Accessibility
- Accessibility features: Not Applicable
Features
- Patio & porch: Patio
- Exterior features: Balcony
Details
- Parcel number: VA 1524
- Zoning: Condo
Construction
Type & style
- Home type: Condo
- Property subtype: Condominium
Materials
- Aluminum Siding, Brick, Fiber Cement
Condition
- New construction: No
- Year built: 2020
Utilities & green energy
- Sewer: Public Sewer
- Water: Public
Community & HOA
HOA
- Has HOA: Yes
- Amenities included: Common Green Space, Deck/Patio
- HOA fee: $497 monthly
- HOA name: Brookwood Condominiums
Location
- Region: Green Bay
Financial & listing details
- Price per square foot: $329/sqft
- Tax assessed value: $1,585,500
- Annual tax amount: $21,143
- Date on market: 7/28/2026
- Inclusions: Refrigerator, Cooktop, Dishwasher, Oven, Microwave, All rugs & runners, window treatments, AV system package
- Exclusions: Sellers Personal Property
Estimated market value
$977,300
$928,000 - $1.03M
$3,603/mo
Price history
| Date | Event | Price |
|---|---|---|
| 7/28/2026 | Listed for sale | $979,900-2%$329/sqft |
Source: RANW as distributed by MLS GRID #50329869 Report a problem | ||
| 2/26/2026 | Listing removed | $999,900$336/sqft |
Source: RANW as distributed by MLS GRID #50317309 Report a problem | ||
| 10/27/2025 | Listed for sale | $999,900+8.1%$336/sqft |
Source:  WIREX MLS #50317309 Report a problem WIREX MLS #50317309 Report a problem | ||
| 6/9/2025 | Sold | $925,000-18.9%$311/sqft |
Source: RANW as distributed by MLS GRID #50304964 Report a problem | ||
| 6/4/2025 | Pending sale | $1,139,900$383/sqft |
Source: WIREX MLS #50304964 Report a problem | ||
| 5/15/2025 | Contingent | $1,139,900$383/sqft |
Source: WIREX MLS #50304964 Report a problem | ||
| 3/14/2025 | Listed for sale | $1,139,900-10.7%$383/sqft |
Source: WIREX MLS #50304964 Report a problem | ||
| 5/24/2021 | Sold | $1,277,100$429/sqft |
Source: Public Record Report a problem | ||
Public tax history
| Year | Property taxes | Tax assessment |
|---|---|---|
| 2024 | $23,062 +6.5% | $1,434,100 |
| 2023 | $21,651 +8% | $1,434,100 +26.7% |
| 2022 | $20,041 +290.8% | $1,132,100 +304.3% |
| 2021 | $5,128 | $280,000 |
Find assessor info on the county website
Monthly payment
Est. payment
Payment breakdown
Explore the cost of this home by adjusting the details. Changes won't be saved.Climate risks
Neighborhood: 54304
Nearby schools
GreatSchools rating
- 5/10Valley View Elementary SchoolGrades: K-5Distance: 0.6 mi
- 4/10Parkview Middle SchoolGrades: 6-8Distance: 1.1 mi
- 6/10Ashwaubenon High SchoolGrades: 9-12Distance: 1.1 mi
Schools provided by the listing agent
- Elementary: Valley View
- Middle: Parkview
- High: Ashwaubenon
Source: RANW as distributed by MLS GRID. This data may not be complete. We recommend contacting the local school district to confirm school assignments for this home.
- $1,149,0003 bd4 ba2.3k sqft1071 Brookwood Dr, Ashwaubenon, WI 54304For Sale

- $999,5003 bd4 ba2.3k sqft1089 Brookwood Dr, Green Bay, WI 54304For Sale
- $865,0003 bd4 ba2.3k sqft1079 Brookwood Dr, Green Bay, WI 54304Sold
- $842,0003 bd4 ba2.3k sqft1081 Brookwood Dr, Green Bay, WI 54304Sold

- $1,041,900-- bd-- ba-- sqft1073 Brookwood Dr, Green Bay, WI 54304Off Market
- $1,020,6003 bd4 ba2.3k sqft1087 Brookwood Dr, Green Bay, WI 54304Off Market
- $895,0003 bd3 ba2.3k sqft1083 Brookwood Dr, Green Bay, WI 54304Sold
- $171,200-- bd-- ba-- sqft1091 Brookwood Dr, Green Bay, WI 54304Off Market
A local agent can set up tours, give advice and negotiate with sellers.
A local lender can help you make sure your offer is ready when you are.
Similar homes
- $999,5003 bd4 ba2.3k sqft1089 Brookwood Dr, Green Bay, WI 54304For SaleMLS ID #50327574, Peter Mahler. RANW as distributed by MLS GRID
- $939,9003 bd3 ba2.9k sqft2621 Bay Harbor Cir, Green Bay, WI 54304For Sale
 MLS ID #50326080, Mari O'Brien. RANW as distributed by MLS GRID
 - $1,149,0003 bd4 ba2.3k sqft1071 Brookwood Dr, Ashwaubenon, WI 54304For SaleMLS ID #50322294, Rachel S Ruesch. RANW as distributed by MLS GRID
- $699,9003 bd3 ba3k sqft366 Aldon Cir, Green Bay, WI 54304For Sale
 MLS ID #50325342, Ryan P Radue. RANW as distributed by MLS GRID
 - $549,0004 bd2 ba1.8k sqft2077 True Ln, Green Bay, WI 54304For SaleMLS ID #50328422, Nolan J Appleton. RANW as distributed by MLS GRID
- $1,300,0004 bd2 ba2.8k sqft433 Aldon Cir #404, Green Bay, WI 54304For SaleMLS ID #50319750, Ryan P Radue. RANW as distributed by MLS GRID
- $924,9005 bd4 ba3.4k sqft4957 Big Sky Pass, De Pere, WI 54115New ConstructionMLS ID #50329983, Erin M Kasprzycki. RANW as distributed by MLS GRID
- $1,400,0004 bd2 ba3.1k sqft433 Aldon Cir #403, Green Bay, WI 54304For SaleMLS ID #50319749, Ryan P Radue. RANW as distributed by MLS GRID
- $874,5005 bd4 ba4.2k sqft1900 Little Valley Ct, De Pere, WI 54115For SaleMLS ID #50329572, Carri A Busse. RANW as distributed by MLS GRID
- $669,9003 bd2 ba2k sqft433 Aldon Cir #207, Green Bay, WI 54304For SaleMLS ID #50319751, Ryan P Radue. RANW as distributed by MLS GRID
- $519,0004 bd3 ba3.2k sqft1285 Clementine Rd, Green Bay, WI 54313For SaleMLS ID #50329992, Sandra L Ranck. RANW as distributed by MLS GRID
- $875,0004 bd4 ba3.1k sqft3741 Edwina Dr, De Pere, WI 54115New ConstructionMLS ID #50328764, Nicole R Smith. RANW as distributed by MLS GRID
- $599,9002 bd2 ba1.5k sqft417 Aldon Cir #302, Green Bay, WI 54304For SaleMLS ID #50329653, Ben M Bartolazzi. RANW as distributed by MLS GRID
- $940,0003 bd3 ba3.6k sqft2685 Creekwood Cir, Green Bay, WI 54311For SaleMLS ID #50325094, Erin M Kasprzycki. RANW as distributed by MLS GRID
- $499,9003 bd2 ba1.7k sqft2731 Crestwood Springs Ct, Green Bay, WI 54304For SaleMLS ID #50326897, Diane Campshure Walczyk. RANW as distributed by MLS GRID
- $849,9004 bd4 ba3.8k sqft1471 Rockland Heights Rd, De Pere, WI 54115For SaleMLS ID #50329684, Levi D Foss. RANW as distributed by MLS GRID
- $649,9002 bd2 ba1.8k sqft433 Aldon Cir #303, Green Bay, WI 54304For SaleMLS ID #50319748, Ryan P Radue. RANW as distributed by MLS GRID
- $759,9004 bd4 ba2.8k sqft200 William St Unit 103, De Pere, WI 54115For SaleMLS ID #50327305, Laura A Olejniczak-Carmichael. RANW as distributed by MLS GRID
- $1,050,0005 bd4 ba3.8k sqft4194 Blackberry Ridge Dr, Oneida, WI 54155For SaleMLS ID #50325887, Tiffany L Holtz. RANW as distributed by MLS GRID
- $730,0004 bd4 ba2.7k sqft2000 Dobby St, De Pere, WI 54115For SaleMLS ID #50329134, Matt A Gerrits. RANW as distributed by MLS GRID
