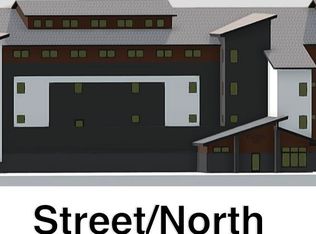
Discover luxury in this 2,838 sq. ft. penthouse at Station 433, overlooking the Fox River and Ashwaubenon Creek. The open layout connects the kitchen, dining, and living areas with fireplace, extending to a private balcony with serene views. This residence offers 4 bedrooms and 2 baths, including a 505 sq. ft. mezzanine with bedroom and flexible living space. The primary suite features a tiled shower and walk-in closet. The chef’s kitchen boasts a large island and walk-in pantry. Community amenities include a clubhouse, workout room, and outdoor pool. Two underground parking spaces included. Near shopping, dining, and Lambeau Field, this penthouse blends privacy, convenience, and modern luxury. LP Smart Siding
Active-no offer
$1,300,000
433 Aldon Cir #404, Green Bay, WI 54304
4beds
2,838sqft
Condominium
Built in 2026
-- sqft lot
$1,282,100 Zestimate®
$458/sqft
$550/mo HOA
What's special
Outdoor pool
- 270 days
- 38
- 0
Zillow last checked:
Listing updated:
Listed by:
Ryan P Radue 920-371-0772,
NextHome Select Realty
Source: RANW as distributed by MLS GRID,MLS#: 50319750
Facts & features
Interior
Bedrooms & bathrooms
- Bedrooms: 4
- Bathrooms: 2
- Full bathrooms: 2
Bedroom 1
- Level: Main
- Dimensions: 18X12
Bedroom 2
- Level: Main
- Dimensions: 14X11
Bedroom 3
- Level: Main
- Dimensions: 12X11
Bedroom 4
- Level: Upper
- Dimensions: 15X14
Dining room
- Level: Main
- Dimensions: 20X11
Kitchen
- Level: Main
- Dimensions: 22X12
Living room
- Level: Main
- Dimensions: 22X16
Other
- Description: Foyer
- Level: Main
- Dimensions: 9X6
Other
- Description: Laundry
- Level: Main
- Dimensions: 9X6
Heating
- Forced Air
Cooling
- Forced Air, Central Air
Appliances
- Included: Dishwasher, Microwave, Range, Refrigerator
Features
- At Least 1 Bathtub, Kitchen Island, Pantry, Split Bedroom
- Number of fireplaces: 1
- Fireplace features: One, Gas
Interior area
- Total interior livable area: 2,838 sqft
- Finished area above ground: 2,838
- Finished area below ground: 0
Property
Parking
- Parking features: Parking Pad, Attached
- Has attached garage: Yes
Accessibility
- Accessibility features: Not Applicable
Features
- Exterior features: Balcony
- On waterfront: Yes
- Waterfront features: Other-See Remarks
- Body of water: Ashwaubenon Creek
Lot
- Size: 0.9 Acres
Details
- Parcel number: TBD
- Zoning: Residential
Construction
Type & style
- Home type: Condo
- Property subtype: Condominium
Materials
- Brick, Other
Condition
- New construction: No
- Year built: 2026
Details
- Builder name: Radue Homes
Utilities & green energy
- Sewer: Public Sewer
- Water: Public
Community & HOA
HOA
- Has HOA: Yes
- Amenities included: Common Elevator, Clubhouse, Exercise Room, Pool
- HOA fee: $550 monthly
- HOA name: Station 433 Condominium
Location
- Region: Green Bay
Financial & listing details
- Price per square foot: $458/sqft
- Date on market: 1/8/2026
- Inclusions: Range, Refrigerator, Dishwasher, Microwave, One Year Builder Warranty
- Exclusions: Seller's Personal Property
Estimated market value
$1,282,100
$1.22M - $1.35M
$3,297/mo
Price history
| Date | Event | Price |
|---|---|---|
| 1/8/2026 | Listed for sale | $1,300,000$458/sqft |
Source:  WIREX MLS #50319750 Report a problem WIREX MLS #50319750 Report a problem | ||
| 1/1/2026 | Listing removed | $1,300,000$458/sqft |
Source:  NextHome #50315005 Report a problem NextHome #50315005 Report a problem | ||
| 9/11/2025 | Listed for sale | $1,300,000$458/sqft |
Source: WIREX MLS #50315005 Report a problem | ||
Public tax history
Tax history is unavailable.
Monthly payment
Est. payment
Payment breakdown
Explore the cost of this home by adjusting the details. Changes won't be saved.Climate risks
Neighborhood: 54304
Similar homes
- $1,400,0004 bd2 ba3.1k sqft433 Aldon Cir #403, Green Bay, WI 54304For Sale
 MLS ID #50319749, Ryan P Radue. RANW as distributed by MLS GRID
 - $799,9003 bd3 ba2.6k sqft2617 Bay Harbor Cir #2, Green Bay, WI 54304For Sale
 MLS ID #50333007, Julie L DeMille. RANW as distributed by MLS GRID
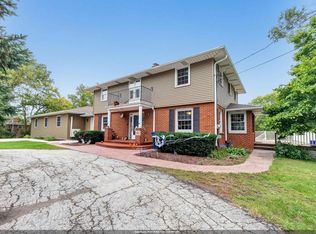
 - $999,9004 bd3 ba3.3k sqft363 Aldon Cir, Green Bay, WI 54304For Sale
 MLS ID #50331778, Ryan P Radue. RANW as distributed by MLS GRID
 - $699,9004 bd3 ba3.9k sqft2839 S Broadway St, Green Bay, WI 54304For Sale
 MLS ID #50333650, Monte D Reyment. RANW as distributed by MLS GRID
