Located on a nearly .75 acre cul-de-sac lot, this beautiful Ledgeview home can be yours before the beginning of the schoolyear. Open concept living with beautiful sunroom overlooking the private lot, main floor primary suite, soaring great roomceilings and a 2nd bedroom suite upstairs in addition to 2 more bedrooms. Partially finished lower level with half bath, office, rec room and family room.
Active-no offer
$725,000
632 Broken Covey Ct, De Pere, WI 54115
4beds
3,749sqft
:
Get pre-qualified$5,439/mo
Single Family Residence
Built in 2002
0.74 Acres Lot
$730,400 Zestimate®
$193/sqft
$-- HOA
What's special
Partially finished lower levelRec roomHalf bathFamily roomSoaring great room ceilingsMain floor primary suitePrivate lot
- 6 days |
- 608 |
- 23 |
Zillow last checked:
Listing updated:
Listed by:
Lisa A Kawula 920-371-1179,
Real Broker LLC
Source: RANW as distributed by MLS GRID,MLS#: 50330181
Facts & features
Interior
Bedrooms & bathrooms
- Bedrooms: 4
- Bathrooms: 5
- Full bathrooms: 3
- 1/2 bathrooms: 2
Bedroom 1
- Level: Main
- Dimensions: 12x15
Bedroom 2
- Level: Upper
- Dimensions: 13x11
Bedroom 3
- Level: Upper
- Dimensions: 12x12
Bedroom 4
- Level: Upper
- Dimensions: 12x13
Family room
- Level: Lower
- Dimensions: 15x25
Kitchen
- Level: Main
- Dimensions: 26x14
Living room
- Level: Main
- Dimensions: 16x27
Other
- Description: 4 Season Room
- Level: Main
- Dimensions: 16x16
Other
- Description: Den/Office
- Level: Main
- Dimensions: 12x12
Other
- Description: Rec Room
- Level: Lower
- Dimensions: 16x14
Other
- Description: Other - See Remarks
- Level: Lower
- Dimensions: 15x14
Heating
- Forced Air, Zoned
Cooling
- Forced Air, Central Air, Whole House Fan
Appliances
- Included: Dishwasher, Disposal, Dryer, Microwave, Range, Refrigerator, Washer
Features
- At Least 1 Bathtub, Breakfast Bar
- Basement: Full,Partially Finished,Radon Mitigation System,Partial Fin. Contiguous
- Number of fireplaces: 1
- Fireplace features: Gas, One
Interior area
- Total interior livable area: 3,749 sqft
- Finished area above ground: 2,940
- Finished area below ground: 809
Property
Parking
- Total spaces: 3
- Parking features: Attached, Garage Door Opener
- Attached garage spaces: 3
Accessibility
- Accessibility features: 1st Floor Bedroom, 1st Floor Full Bath, Laundry 1st Floor, Open Floor Plan
Features
- Patio & porch: Deck
- Exterior features: Sprinkler System
- Has spa: Yes
- Spa features: Bath
- Fencing: Pet Containment Fnc-Elec
Lot
- Size: 0.74 Acres
- Features: Cul-De-Sac
Details
- Parcel number: D830
- Zoning: Residential
Construction
Type & style
- Home type: SingleFamily
- Property subtype: Single Family Residence
Materials
- Brick, Vinyl Siding
- Foundation: Poured Concrete
Condition
- New construction: No
- Year built: 2002
Utilities & green energy
- Sewer: Public Sewer
- Water: Public
Community & HOA
Location
- Region: De Pere
Financial & listing details
- Price per square foot: $193/sqft
- Tax assessed value: $645,000
- Annual tax amount: $7,849
- Date on market: 7/31/2026
- Inclusions: range, refrigerator, washer/dryer, window treatments, theatre equipment, sprinkler system (not currently used), invisiblefence.
Estimated market value
$730,400
$694,000 - $767,000
$3,581/mo
Price history
| Date | Event | Price |
|---|---|---|
| 7/16/2026 | Listed for sale | $725,000+88.3%$193/sqft |
Source: RANW as distributed by MLS GRID #50329234 Report a problem | ||
| 5/23/2017 | Sold | $385,000-3.7%$103/sqft |
Source: RANW as distributed by MLS GRID #50159482 Report a problem | ||
| 3/21/2017 | Listed for sale | $399,900+14.3%$107/sqft |
Source: Coldwell Banker The Real Estate Group #50159482 Report a problem | ||
| 6/13/2015 | Sold | $350,000-7.9%$93/sqft |
Source: RANW as distributed by MLS GRID #50114373 Report a problem | ||
| 3/12/2015 | Price change | $379,900-2.6%$101/sqft |
Source: Shorewest, REALTORS #50114373 Report a problem | ||
| 2/19/2015 | Listed for sale | $389,900+1.3%$104/sqft |
Source: Shorewest, REALTORS #50114373 Report a problem | ||
| 9/15/2014 | Listing removed | $384,900$103/sqft |
Source: Owner Report a problem | ||
| 8/25/2014 | Price change | $384,900-2.6%$103/sqft |
Source: Owner Report a problem | ||
| 7/17/2014 | Listed for sale | $395,000+464.3%$105/sqft |
Source: Owner Report a problem | ||
| 3/15/2002 | Sold | $70,000$19/sqft |
Source: Public Record Report a problem | ||
Public tax history
| Year | Property taxes | Tax assessment |
|---|---|---|
| 2025 | $8,416 +6.5% | $504,800 |
| 2024 | $7,900 +12.5% | $504,800 |
| 2023 | $7,021 +9.7% | $504,800 |
| 2022 | $6,403 +3% | $504,800 +33.8% |
| 2021 | $6,216 -0.1% | $377,300 |
| 2020 | $6,224 -8.8% | $377,300 |
| 2019 | $6,827 +5.1% | $377,300 |
| 2018 | $6,492 +7.2% | $377,300 +5.4% |
| 2017 | $6,055 -7.5% | $358,000 +9.5% |
| 2016 | $6,544 -0.7% | $326,900 |
| 2015 | $6,589 +0.7% | $326,900 |
| 2014 | $6,545 +6.7% | $326,900 +0% |
| 2004 | $6,135 -13.5% | $326,800 +11.2% |
| 2003 | $7,093 +400.7% | $294,000 +406.9% |
| 2002 | $1,417 +33.2% | $58,000 +27.8% |
| 2001 | $1,063 | $45,400 |
Find assessor info on the county website
Monthly payment
Est. payment
Payment breakdown
Explore the cost of this home by adjusting the details. Changes won't be saved.Climate risks
Neighborhood: 54115
Nearby schools
GreatSchools rating
- 9/10Heritage Elementary SchoolGrades: PK-4Distance: 0.7 mi
- 10/10De Pere Middle SchoolGrades: 7-8Distance: 0.5 mi
- 9/10De Pere High SchoolGrades: 9-12Distance: 0.8 mi
- $778,0005 bd4 ba-- sqft644 Broken Covey Ct, De Pere, WI 54115Off Market

- $739,100-- bd-- ba-- sqft620 Broken Covey Ct, De Pere, WI 54115Off Market
- $847,1004 bd4 ba5.6k sqft770 Winding Waters Way, De Pere, WI 54115Off Market
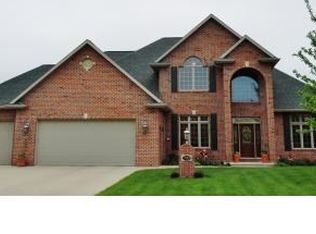
- $756,800-- bd-- ba-- sqft621 Broken Covey Ct, De Pere, WI 54115Off Market
- $604,8004 bd2 ba2.9k sqft752 Winding Waters Way, De Pere, WI 54115Off Market
- $705,4004 bd3 ba3.9k sqft633 Broken Covey Ct, De Pere, WI 54115Off Market
- $782,1005 bd4 ba4k sqft794 Winding Waters Way, De Pere, WI 54115Off Market
- $534,000-- bd-- ba-- sqft2050 Swan Pointe Ter, De Pere, WI 54115Off Market
A local agent can set up tours, give advice and negotiate with sellers.
A local lender can help you make sure your offer is ready when you are.
Similar homes
- $699,9004 bd4 ba3.2k sqft4024 Half Crown Run, De Pere, WI 54115For Sale
 MLS ID #50328935, Levi D Foss. RANW as distributed by MLS GRID
 - $695,0004 bd4 ba3.6k sqft1529 Silver Maple Dr, De Pere, WI 54115For Sale
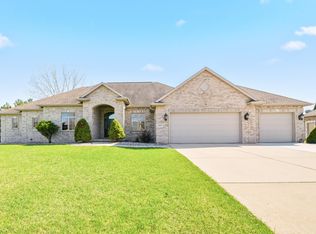 MLS ID #50324248, Kelli J Basten. RANW as distributed by MLS GRID
 - $599,9004 bd3 ba3.2k sqft1753 Martinwood Ct, De Pere, WI 54115For Sale
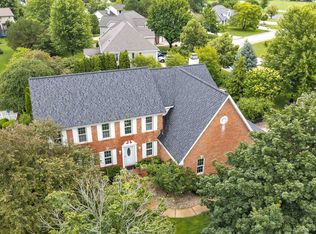 MLS ID #50328655, Johnny R Simpson. RANW as distributed by MLS GRID
 - $564,9005 bd4 ba3.4k sqft465 Winding Waters Way, De Pere, WI 54115For Sale
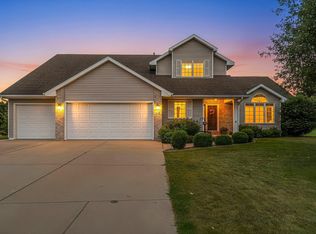 MLS ID #50328151, Amy M Alexander. RANW as distributed by MLS GRID
 - $849,8004 bd3 ba2.9k sqft4415 Flagstone Ct, De Pere, WI 54115For SaleMLS ID #50329552, Chris M Peeters. RANW as distributed by MLS GRID
- $715,0004 bd3 ba3.5k sqft1254 S Overland Rd, De Pere, WI 54115For SaleMLS ID #50326237, Ryan J Hawkins. RANW as distributed by MLS GRID
- $799,9005 bd5 ba4.5k sqft2017 E Higgins Hl, De Pere, WI 54115For SaleMLS ID #50327882, Ben M Bartolazzi. RANW as distributed by MLS GRID
- $489,9003 bd4 ba2.8k sqft839 Mandalay Ter, De Pere, WI 54115For SaleMLS ID #50330561, Jenny M Landro. RANW as distributed by MLS GRID
- $849,9005 bd5 ba4k sqft2206 Blue Stem Ln, De Pere, WI 54115For SaleMLS ID #50330225, Rick P Turriff. RANW as distributed by MLS GRID
- $524,9004 bd3 ba2.4k sqft1990 Tyler Ln, De Pere, WI 54115For SaleMLS ID #50327240, Geri L Collette. RANW as distributed by MLS GRID
- $439,9003 bd3 ba2k sqft413 S Good Hope Rd, De Pere, WI 54115For SaleMLS ID #50330281, Dina K DeGroot. RANW as distributed by MLS GRID
- $462,5004 bd3 ba2.1k sqft2014 Charles St, De Pere, WI 54115For SaleMLS ID #50327895, Gunnar J Witthuhn. RANW as distributed by MLS GRID
- $649,0004 bd4 ba3.8k sqft2575 Teresa Ct, Green Bay, WI 54311For SaleMLS ID #50330075, Carri A Busse. RANW as distributed by MLS GRID
- $814,9004 bd4 ba3.7k sqft3093 Fascination Dr, Green Bay, WI 54311For SaleMLS ID #50326800, Ben M Bartolazzi. RANW as distributed by MLS GRID
- $449,9004 bd3 ba1.9k sqft2088 W Higgins Hl, De Pere, WI 54115For SaleMLS ID #50328917, Jared M Stupsky. RANW as distributed by MLS GRID
- $749,0004 bd4 ba5.2k sqft2516 Van Rite Ct, Green Bay, WI 54311For SaleMLS ID #50322115, Tara L Sherman. RANW as distributed by MLS GRID
- $479,9003 bd4 ba3.3k sqft1734 O'Hearn Ln, De Pere, WI 54115For SaleMLS ID #50325382, Michael J Rabideau. RANW as distributed by MLS GRID
- $699,0005 bd4 ba4.4k sqft2386 Wilder St, Green Bay, WI 54311For SaleMLS ID #50326465, Steven A Walczak. RANW as distributed by MLS GRID
- $439,9003 bd3 ba2.5k sqft576 Saint Marys St, De Pere, WI 54115For SaleMLS ID #50329839, Ann M Senn. RANW as distributed by MLS GRID
- $499,9003 bd3 ba2.2k sqft2146 Deer Point Ln, De Pere, WI 54115For SaleMLS ID #50328043, Jeff J Narges. RANW as distributed by MLS GRID
