Located in Grande Ridge Estates, a new neighborhood in Ledgeview, this home offers over 3,500 sq ft with a focus on clean design & everyday function. A covered entry opens to a bright great room centered around a stone fireplace. The kitchen brings together high-end appliances, an 8-foot island, and a 12' x 6' walk-in pantry, with dining set along the backyard & access to a covered porch. The primary suite features a tray ceiling, zero-step tiled shower, and large walk-in closet. A half bath, laundry, and dedicated office complete the main level. Upstairs includes three bedrooms and a full bath with double vanity. The finished lower level adds a rec room, bedroom, and full bath. Heated 3.5-stall garage with basement access, rear overhead door, and dog wash station. Siding is LP Smartside
Active
$949,900
4920 BIG SKY, De Pere, WI 54115
5beds
3,587sqft
Single Family Residence
Built in 2026
0.34 Acres Lot
$942,400 Zestimate®
$265/sqft
$-- HOA
What's special
Stone fireplaceRear overhead doorFinished lower levelRec roomBright great roomTray ceilingCovered entry
- 184 days
- 67
- 0
Zillow last checked:
Listing updated:
Listed by:
Ryan Radue 920-371-0772,
NextHome Select Realty
Source: WIREX MLS,MLS#: 50323842 Originating MLS: REALTORS Association of Northeast Wisconsin
Originating MLS: REALTORS Association of Northeast WisconsinFacts & features
Interior
Bedrooms & bathrooms
- Bedrooms: 5
- Bathrooms: 4
- Full bathrooms: 3
- 1/2 bathrooms: 1
- Main level bedrooms: 1
Primary bedroom
- Level: Main
- Area: 224
- Dimensions: 16 x 14
Bedroom 2
- Level: Upper
- Area: 144
- Dimensions: 12 x 12
Bedroom 3
- Level: Upper
- Area: 132
- Dimensions: 12 x 11
Bedroom 4
- Level: Upper
- Area: 132
- Dimensions: 12 x 11
Bedroom 5
- Level: Lower
- Area: 169
- Dimensions: 13 x 13
Kitchen
- Level: Main
- Area: 378
- Dimensions: 21 x 18
Living room
- Level: Main
- Area: 378
- Dimensions: 21 x 18
Office
- Level: Main
- Area: 84
- Dimensions: 12 x 7
Heating
- Natural Gas, Forced Air
Cooling
- Central Air
Features
- Pantry, Cathedral/vaulted ceiling, Walk-In Closet(s), Kitchen Island
- Basement: 8'+ Ceiling,Full,Radon Mitigation System,Sump Pump,Finished,Concrete
Interior area
- Total structure area: 3,587
- Total interior livable area: 3,587 sqft
- Finished area above ground: 2,700
- Finished area below ground: 887
Property
Parking
- Total spaces: 3
- Parking features: Attached, 3 Car, Basement Access, Heated Garage
- Attached garage spaces: 3
Features
- Levels: Two
- Stories: 2
- Patio & porch: Patio
Lot
- Size: 0.34 Acres
Details
- Parcel number: D2627
- Zoning: Residential
Construction
Type & style
- Home type: SingleFamily
- Property subtype: Single Family Residence
Materials
- Brick, Brick/Stone, Asphalt/Composite, Cedar
Condition
- 0-5 Years,New Construction,Under Construction,Construction Completed
- New construction: No
- Year built: 2026
Utilities & green energy
- Sewer: Public Sewer
- Water: Public
Community & HOA
Location
- Region: De Pere
- Municipality: Ledgeview
Financial & listing details
- Price per square foot: $265/sqft
- Date on market: 4/17/2026
- Inclusions: One Year Builders Warranty
- Exclusions: Seller's Personal Property
Estimated market value
$942,400
$895,000 - $990,000
$3,888/mo
Price history
| Date | Event | Price |
|---|---|---|
| 4/17/2026 | Listed for sale | $949,900$265/sqft |
Source:  WIREX MLS #50323842 Report a problem WIREX MLS #50323842 Report a problem | ||
Public tax history
Tax history is unavailable.
Monthly payment
Est. payment
Payment breakdown
Explore the cost of this home by adjusting the details. Changes won't be saved.Climate risks
Neighborhood: 54115
Nearby schools
Schools provided by the listing agent
- District: De Pere
Source: WIREX MLS. This data may not be complete. We recommend contacting the local school district to confirm school assignments for this home.

Similar homes
- $949,9005 bd4 ba3.5k sqft4920 Big Sky Pass, De Pere, WI 54115For Sale
 MLS ID #50323842, Ryan P Radue. RANW as distributed by MLS GRID
 - $899,9005 bd4 ba3.6k sqft4925 Big Sky Pass, De Pere, WI 54115For Sale
 MLS ID #50334473, Erin M Kasprzycki. RANW as distributed by MLS GRID
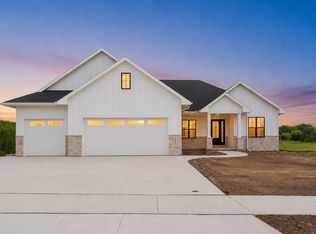
 - $899,9005 bd4 ba3.4k sqft4957 Big Sky Pass, De Pere, WI 54115New Construction
 MLS ID #50329983, Erin M Kasprzycki. RANW as distributed by MLS GRID
 - $995,0004 bd4 ba4.4k sqft1707 Limestone Trl, De Pere, WI 54115For Sale
 MLS ID #50331071, Cindy R Gregoire. RANW as distributed by MLS GRID
