Welcome to elevated living in Ledgeview, set on a homesite in one of the highest parts in Brown County, the Grande Ridge Estates! Exceptional 4,539 sq. ft, 1 1/2 story custom residence offers a seamless blend of refined design, modern comfort and every day functionality. 5 BRs, 4 1/2 baths. Great room-18' ceiling, gas FP, full height stone. Gourmet kit, high end appl, 9' island, walk-in pantry, open dining view of covered patio. Office, primary suite-spa inspired, tiled walk-in shower, walk in closet, soaking tub, dual vanities. 1st floor laundry, 1/2 bath, mud room, upper level has 3 BRs, 2 full baths & bonus room. Fin LL, BR, full bath, work-out room, rec room. 3+ stall heated garage. Exterior is stone and LP smart siding.
Active-no offer
$1,350,000
4847 Big Sky Pass, De Pere, WI 54115
5beds
4,539sqft
Single Family Residence
Built in 2026
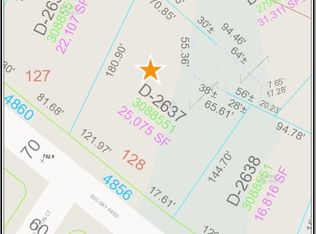
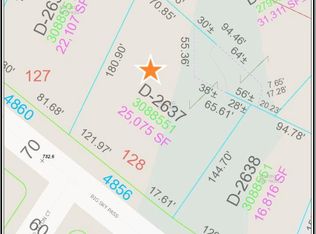
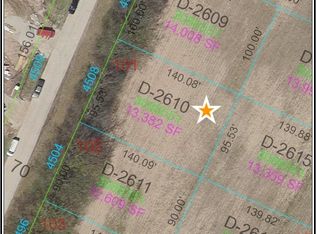
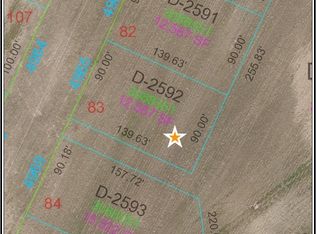
0.32 Acres Lot
$1,342,200 Zestimate®
$297/sqft
$-- HOA
What's special
Rec roomWalk-in pantryCovered patioMud roomBonus roomWork-out roomTiled walk-in shower
- 141 days
- 703
- 16
Zillow last checked:
Listing updated:
Listed by:
Barbara R Machon Office:920-432-1007,
Mark D Olejniczak Realty, Inc.
Source: RANW as distributed by MLS GRID,MLS#: 50326471
Facts & features
Interior
Bedrooms & bathrooms
- Bedrooms: 5
- Bathrooms: 5
- Full bathrooms: 4
- 1/2 bathrooms: 1
Bedroom 1
- Level: Main
- Dimensions: 15x16
Bedroom 2
- Level: Upper
- Dimensions: 12x11
Bedroom 3
- Level: Upper
- Dimensions: 11x12
Bedroom 4
- Level: Upper
- Dimensions: 11x11
Bedroom 5
- Level: Lower
- Dimensions: 14x12
Dining room
- Level: Main
- Dimensions: 9x18
Kitchen
- Level: Main
- Dimensions: 13x18
Living room
- Level: Main
- Dimensions: 16x18
Other
- Description: Den/Office
- Level: Main
- Dimensions: 12x10
Other
- Description: Bonus Room
- Level: Upper
- Dimensions: 12x23
Other
- Description: Laundry
- Level: Main
- Dimensions: 6x8
Other
- Description: Rec Room
- Level: Lower
- Dimensions: 18x45
Heating
- Forced Air
Cooling
- Forced Air, Central Air
Appliances
- Included: Dishwasher, Disposal, Microwave, Refrigerator
Features
- Cable Available, High Speed Internet, Kitchen Island, Pantry, Walk-In Closet(s), Walk-in Shower, Smart Home
- Basement: Full,Full Sz Windows Min 20x24,Sump Pump,Finished
- Number of fireplaces: 1
- Fireplace features: One, Gas
Interior area
- Total interior livable area: 4,539 sqft
- Finished area above ground: 3,157
- Finished area below ground: 1,382
Property
Parking
- Total spaces: 3
- Parking features: Attached, Basement, Heated Garage, Garage Door Opener
- Attached garage spaces: 3
Accessibility
- Accessibility features: 1st Floor Bedroom, 1st Floor Full Bath, Laundry 1st Floor, Level Drive, Level Lot, Low Pile Or No Carpeting, Open Floor Plan
Features
- Patio & porch: Patio
Lot
- Size: 0.32 Acres
- Dimensions: 103x143
- Features: Sidewalk
Details
- Parcel number: D2567
- Zoning: Residential
Construction
Type & style
- Home type: SingleFamily
- Architectural style: Transitional
- Property subtype: Single Family Residence
Materials
- Other
- Foundation: Poured Concrete
Condition
- New construction: No
- Year built: 2026
Details
- Builder name: RaandMBuilders Inc
Utilities & green energy
- Sewer: In Sanitation District
- Water: Public
Community & HOA
Location
- Region: De Pere
Financial & listing details
- Price per square foot: $297/sqft
- Date on market: 5/29/2026
- Inclusions: Gas cooktop, wall oven, 2 DW (1 is GE), 2 frigs (1 is GE27), microwave, bev cooler, counter depth frig, Polyurethane Garage & Patio Floor, 1 yr war.
- Exclusions: Home is under construction. Appt is needed for showings.
Estimated market value
$1,342,200
$1.28M - $1.41M
$4,522/mo
Price history
| Date | Event | Price |
|---|---|---|
| 5/29/2026 | Listed for sale | $1,350,000$297/sqft |
Source: RANW as distributed by MLS GRID #50326471 Report a problem | ||
Public tax history
Tax history is unavailable.
Monthly payment
Est. payment
Payment breakdown
Explore the cost of this home by adjusting the details. Changes won't be saved.Climate risks
Neighborhood: 54115
Nearby schools
Schools provided by the listing agent
- Elementary: Heritage
- Middle: DePere
- High: DePere East
Source: RANW as distributed by MLS GRID. This data may not be complete. We recommend contacting the local school district to confirm school assignments for this home.
Similar homes
- $1,149,9005 bd5 ba4.5k sqft4926 Big Sky Pass, De Pere, WI 54115For Sale
 MLS ID #50323840, Ryan P Radue. RANW as distributed by MLS GRID
 - $1,599,9995 bd5 ba4.7k sqft1852 Ridgemont Cir, De Pere, WI 54115For Sale
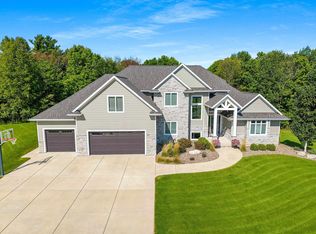 MLS ID #50332100, Andrea M Cavanaugh. RANW as distributed by MLS GRID
 - $995,0004 bd4 ba4.4k sqft1707 Limestone Trl, De Pere, WI 54115For Sale
 MLS ID #50331071, Cindy R Gregoire. RANW as distributed by MLS GRID
 - $899,9005 bd4 ba3.6k sqft4925 Big Sky Pass, De Pere, WI 54115For Sale
 MLS ID #50334473, Erin M Kasprzycki. RANW as distributed by MLS GRID
