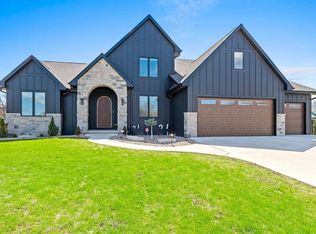
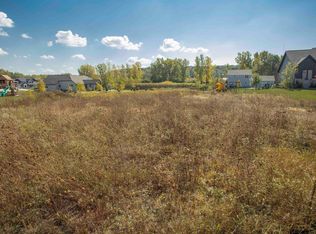
Tucked away on a beautifully wooded, private 1.46-acre lot, this luxury home offers a rare combination of tranquil seclusion & elevated everyday living. Mature trees frame the property, creating a natural buffer of privacy & calm. Inside, soaring ceilings & custom details showcase thoughtful craftsmanship throughout. Oversized windows highlight the beauty of nature, filling the home with warm natural light by day & breathtaking sunset views by evening. Outdoor living is equally impressive, with multiple seating areas, a cozy fire pit & built-in grill station perfect for relaxing or entertaining. More than a home, this is a private sanctuary where luxury, comfort & nature come together seamlessly.
Active-no offer
$1,599,999
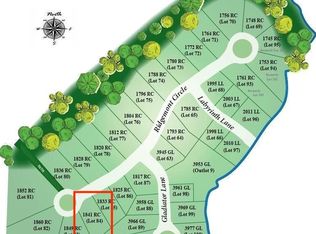
1852 Ridgemont Cir, De Pere, WI 54115
5beds
4,736sqft
Single Family Residence
Built in 2019
1.46 Acres Lot
$-- Zestimate®
$338/sqft
$-- HOA
What's special
Soaring ceilingsCozy fire pitMultiple seating areas
- 9 days
- 1,272
- 60
Zillow last checked:
Listing updated:
Listed by:
Andrea M Cavanaugh 920-327-2662,
Century 21 In Good Company
Source: RANW as distributed by MLS GRID,MLS#: 50332100
Facts & features
Interior
Bedrooms & bathrooms
- Bedrooms: 5
- Bathrooms: 5
- Full bathrooms: 4
- 1/2 bathrooms: 1
Bedroom 1
- Level: Main
- Dimensions: 17x13
Bedroom 2
- Level: Upper
- Dimensions: 11x12
Bedroom 3
- Level: Upper
- Dimensions: 11x12
Bedroom 4
- Level: Upper
- Dimensions: 12x12
Bedroom 5
- Level: Lower
- Dimensions: 13x14
Dining room
- Level: Main
- Dimensions: 12x18
Family room
- Level: Lower
- Dimensions: 38x20
Kitchen
- Level: Main
- Dimensions: 12x16
Living room
- Level: Main
- Dimensions: 20x20
Other
- Description: Foyer
- Level: Main
- Dimensions: 07x11
Other
- Description: Laundry
- Level: Main
- Dimensions: 09x12
Other
- Description: Bonus Room
- Level: Upper
- Dimensions: 24x13
Heating
- Forced Air
Cooling
- Forced Air, Central Air
Appliances
- Included: Dishwasher, Dryer, Microwave, Range, Refrigerator, Washer
Features
- At Least 1 Bathtub, Kitchen Island, Pantry, Walk-In Closet(s), Walk-in Shower
- Flooring: Wood/Simulated Wood Fl
- Basement: Full,Partial Fin. Contiguous
- Number of fireplaces: 1
- Fireplace features: Gas, One
Interior area
- Total interior livable area: 4,736 sqft
- Finished area above ground: 3,686
- Finished area below ground: 1,050
Property
Parking
- Total spaces: 3
- Parking features: Attached, Heated Garage, Garage Door Opener
- Attached garage spaces: 3
Accessibility
- Accessibility features: 1st Floor Bedroom, 1st Floor Full Bath, Laundry 1st Floor
Features
- Patio & porch: Patio
- Exterior features: Sprinkler System
Lot
- Size: 1.46 Acres
Details
- Parcel number: D2173
- Zoning: Residential
Construction
Type & style
- Home type: SingleFamily
- Property subtype: Single Family Residence
Materials
- Brick, Vinyl Siding
- Foundation: Poured Concrete
Condition
- New construction: No
- Year built: 2019
Details
- Builder name: LeMense Quality Builder
Utilities & green energy
- Sewer: Public Sewer
- Water: Public
Community & HOA
Community
- Subdivision: The Crossing At Dollar Creek
Location
- Region: De Pere
Financial & listing details
- Price per square foot: $338/sqft
- Annual tax amount: $14,232
- Date on market: 9/3/2026
- Inclusions: See Inclusions & Exclusions list in Documents.
- Exclusions: Seller's personal property, car charging cord, tools in workbench
Estimated market value
Not available
Estimated sales range
Not available
Not available
Price history
| Date | Event | Price |
|---|---|---|
| 9/3/2026 | Listed for sale | $1,599,999$338/sqft |
Source: RANW as distributed by MLS GRID #50332100 Report a problem | ||
Public tax history
Tax history is unavailable.
Monthly payment
Est. payment
Payment breakdown
Explore the cost of this home by adjusting the details. Changes won't be saved.Climate risks
Neighborhood: 54115
Similar homes
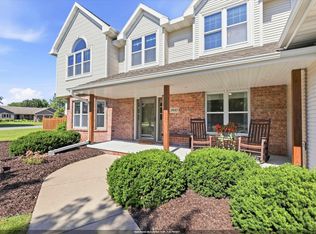
- $1,600,0004 bd5 ba6k sqft2836 Oak Stream Dr, De Pere, WI 54115For Sale
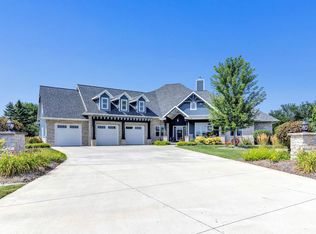 MLS ID #50331560, Rick P Turriff. RANW as distributed by MLS GRID
 - $859,9005 bd4 ba4.2k sqft1900 Little Valley Ct, De Pere, WI 54115For Sale
 MLS ID #50332343, Carri A Busse. RANW as distributed by MLS GRID
 - $1,100,0004 bd4 ba4.4k sqft1707 Limestone Trl, De Pere, WI 54115For Sale
 MLS ID #50331071, Cindy R Gregoire. RANW as distributed by MLS GRID
 - $1,290,0005 bd5 ba5k sqft3400 Amber Ln, Green Bay, WI 54311For Sale
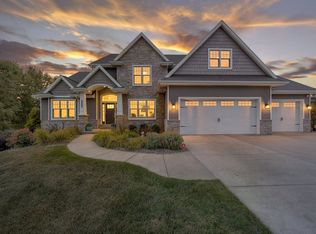 MLS ID #50331997, Ben M Bartolazzi. RANW as distributed by MLS GRID
 - $1,995,0004 bd3 ba4.7k sqft(Undisclosed Address), De Pere, WI 54115For Sale
 MLS ID #147753, Zaid Jazrawi, EXP Realty LLC. Door County MLS
