SHOWCASE QUALITY HOME-- Beautiful Waterfront Retreat..2 Year old custom home w/ 1st floor primary suite features 4 bedrooms 3 ½ baths, 1+ acre of land and 120 feet of sandy beach. Great Room with Bay vistas, soaring ceilings, natural stone and an airy white interior that creates a refined waterfront feel. Wonderful Chef’s Kitchen features a quartz central island, premium appliances and views of the Bay. Spacious 1st floor primary suite features abundant windows and glass door to the covered patio with fireplace. Primary Bath features a spa inspired bath with an oversized walk in shower. 1st floor guest suite has a full bath. 1st floor laundry. The Bay view Den includes its own patio. Walk to Wildlife Sanctuary or Bay Beach. Shown by appointment only.
Active-no offer
Price cut: $19K (8/31)
$1,750,000
1751 E Shore Cir, Green Bay, WI 54302
4beds
3,126sqft
Single Family Residence
Built in 2023
1.05 Acres Lot
$1,676,800 Zestimate®
$560/sqft
$-- HOA
What's special
Quartz central islandAiry white interiorViews of the bayNatural stoneAbundant windowsSoaring ceilingsCovered patio with fireplace
- 86 days
- 1,582
- 67
Zillow last checked:
Listing updated:
Listed by:
Jim J O'Rourke Office:920-432-1007,
Mark D Olejniczak Realty, Inc.
Source: RANW as distributed by MLS GRID,MLS#: 50329173
Facts & features
Interior
Bedrooms & bathrooms
- Bedrooms: 4
- Bathrooms: 4
- Full bathrooms: 3
- 1/2 bathrooms: 1
Bedroom 1
- Level: Main
- Dimensions: 15x14
Bedroom 2
- Level: Main
- Dimensions: 12x10
Bedroom 3
- Level: Upper
- Dimensions: 21x23
Bedroom 4
- Level: Upper
- Dimensions: 18x17
Formal dining room
- Level: Main
- Dimensions: 12x12
Kitchen
- Level: Main
- Dimensions: 20x12
Living room
- Level: Main
- Dimensions: 23x18
Other
- Description: Other - See Remarks
- Level: Main
- Dimensions: 16x14
Other
- Description: Laundry
- Level: Main
- Dimensions: 8x9
Other
- Description: Mud Room
- Level: Main
- Dimensions: 10x11
Heating
- Forced Air
Cooling
- Forced Air, Central Air
Appliances
- Included: Dishwasher, Disposal, Dryer, Freezer, Microwave, Range, Refrigerator, Washer
Features
- Kitchen Island, Split Bedroom, Vaulted Ceiling(s), Walk-In Closet(s), Walk-in Shower
- Basement: Full,Bath/Stubbed
- Number of fireplaces: 2
- Fireplace features: Two, Gas
Interior area
- Total interior livable area: 3,126 sqft
- Finished area above ground: 3,126
- Finished area below ground: 0
Video & virtual tour
Property
Parking
- Total spaces: 3
- Parking features: Attached
- Attached garage spaces: 3
Accessibility
- Accessibility features: 1st Floor Bedroom, 1st Floor Full Bath, Laundry 1st Floor
Features
- Patio & porch: Patio
- Fencing: Fenced
- On waterfront: Yes
- Waterfront features: Bay
- Body of water: Green Bay
Lot
- Size: 1.05 Acres
- Dimensions: 120x380
- Features: Cul-De-Sac, Subj to Shoreland Zoning
Details
- Parcel number: 21434
- Zoning: Residential
Construction
Type & style
- Home type: SingleFamily
- Architectural style: Cape Cod
- Property subtype: Single Family Residence
Materials
- Stone, Vinyl Siding
- Foundation: Poured Concrete
Condition
- New construction: No
- Year built: 2023
Utilities & green energy
- Sewer: Public Sewer
- Water: Public
Community & HOA
Location
- Region: Green Bay
Financial & listing details
- Price per square foot: $560/sqft
- Tax assessed value: $162,400
- Annual tax amount: $15,978
- Date on market: 7/15/2026
- Inclusions: Range, Fridge, Dishwasher, Microwave, Window Trtmnts, FP Equipment, Garage Door Remotes, Ceiling Fans, , Ring Sec Sys, Washer, Dryer
- Exclusions: Sellers Personal Property
Estimated market value
$1,676,800
$1.59M - $1.76M
$2,943/mo
Price history
| Date | Event | Price |
|---|---|---|
| 8/31/2026 | Price change | $1,750,000-1.1%$560/sqft |
Source: RANW as distributed by MLS GRID #50329173 Report a problem | ||
| 7/27/2026 | Price change | $1,769,000-1.4%$566/sqft |
Source: RANW as distributed by MLS GRID #50329173 Report a problem | ||
| 7/15/2026 | Listed for sale | $1,795,000-1.6%$574/sqft |
Source:  WIREX MLS #50329173 Report a problem WIREX MLS #50329173 Report a problem | ||
| 7/12/2026 | Listing removed | $1,825,000$584/sqft |
Source: WIREX MLS #50322611 Report a problem | ||
| 5/11/2026 | Price change | $1,825,000-3.9%$584/sqft |
Source: RANW as distributed by MLS GRID #50322611 Report a problem | ||
| 3/24/2026 | Listed for sale | $1,899,000-2.6%$607/sqft |
Source: RANW as distributed by MLS GRID #50322611 Report a problem | ||
| 2/17/2026 | Price change | $1,949,500-2.5%$624/sqft |
Source: RANW as distributed by MLS GRID #50315097 Report a problem | ||
| 9/12/2025 | Listed for sale | $1,999,000+889.6%$639/sqft |
Source: RANW as distributed by MLS GRID #50315097 Report a problem | ||
| 11/4/2022 | Sold | $202,000+1.1%$65/sqft |
Source:  Door County MLS #138714 Report a problem Door County MLS #138714 Report a problem | ||
| 9/27/2022 | Pending sale | $199,900$64/sqft |
Source: Door County MLS #138714 Report a problem | ||
| 9/22/2022 | Contingent | $199,900$64/sqft |
Source: WIREX MLS #50265074 Report a problem | ||
| 9/15/2022 | Price change | $199,900-21.6%$64/sqft |
Source: RANW as distributed by MLS GRID #50265074 Report a problem | ||
| 9/2/2022 | Listed for sale | $255,000+59.5%$82/sqft |
Source: RANW as distributed by MLS GRID #50265074 Report a problem | ||
| 11/22/2018 | Listing removed | $159,900$51/sqft |
Source: Resource One Realty, LLC #50184328 Report a problem | ||
| 8/16/2018 | Price change | $159,900-11.1%$51/sqft |
Source: Resource One Realty, LLC #50184328 Report a problem | ||
| 5/30/2018 | Listed for sale | $179,900$58/sqft |
Source: Resource One Realty, LLC #50184328 Report a problem | ||
Public tax history
| Year | Property taxes | Tax assessment |
|---|---|---|
| 2025 | $17,705 +4.2% | $779,500 |
| 2024 | $16,995 +397.4% | $779,500 +380% |
| 2023 | $3,417 +5.1% | $162,400 |
| 2022 | $3,252 -21.4% | $162,400 +4.5% |
| 2021 | $4,139 +0.7% | $155,400 |
| 2020 | $4,111 +70.9% | $155,400 +67.5% |
| 2019 | $2,406 +14.5% | $92,800 |
| 2018 | $2,100 +2.6% | $92,800 |
| 2017 | $2,046 -49.4% | $92,800 |
| 2016 | $4,041 +101.9% | $92,800 |
| 2015 | $2,002 -5.4% | $92,800 |
| 2014 | $2,116 | $92,800 |
| 2013 | $2,116 | $92,800 |
| 2012 | -- | $92,800 |
| 2011 | -- | $92,800 |
| 2010 | -- | $92,800 |
| 2009 | -- | $92,800 |
| 2008 | -- | $92,800 -2.1% |
| 2007 | -- | $94,800 |
| 2006 | -- | $94,800 |
| 2005 | -- | $94,800 |
Find assessor info on the county website
Monthly payment
Est. payment
Payment breakdown
Explore the cost of this home by adjusting the details. Changes won't be saved.Climate risks
Neighborhood: East Shore Drive
Nearby schools
Schools provided by the listing agent
- Elementary: Red Smith
- Middle: Red Smith
- High: Preble
Source: RANW as distributed by MLS GRID. This data may not be complete. We recommend contacting the local school district to confirm school assignments for this home.
Similar homes
- $1,825,0003 bd3 ba3k sqft2281 Lost Dauphin Rd, De Pere, WI 54115For Sale
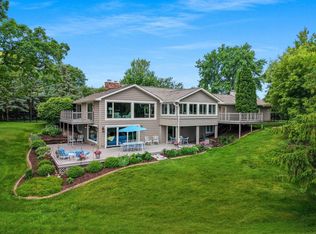 MLS ID #50327656, Rich W Starry. RANW as distributed by MLS GRID
 - $1,990,0004 bd3 ba3.7k sqft4535 Point Comfort Ln, Green Bay, WI 54311For Sale
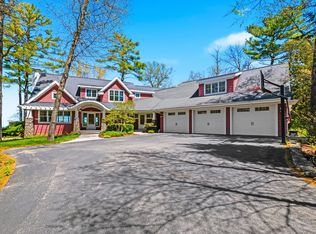 MLS ID #50325715, Zaid E Jazrawi. RANW as distributed by MLS GRID
 - $899,9004 bd4 ba3.5k sqft5044 Redbud Ct, Green Bay, WI 54311For Sale
 MLS ID #50332670, Zaid E Jazrawi. RANW as distributed by MLS GRID
 - $1,250,0004 bd4 ba3.8k sqft1056 Harbor Lights Rd, Suamico, WI 54173For Sale
 MLS ID #50330673, Kelly M Gehrt. RANW as distributed by MLS GRID
 - $1,937,0005 bd4 ba3.3k sqft321 Breezy Acres Rd, Luxemburg, WI 54217For Sale
 MLS ID #147449, Todd Langer, NextHome Select Realty. Door County MLS
 - $1,799,0003 bd2 ba2.8k sqft6039 Sunset Rd, Luxemburg, WI 54217For SaleMLS ID #147694, Sandra Ranck, EXP Realty LLC. Door County MLS
