Experience exceptional Bay of Green Bay living in this stunning 2-story waterfront home with sandy beach frontage and breathtaking views. Expansive windows in the main living space showcase the Bay, creating a spectacular backdrop throughout the day. The chef’s kitchen features an indoor grill, wine cooler, thoughtfully designed cabinetry, and a refrigerator seamlessly concealed within the kitchen. The main-level primary suite offers a walk-in closet and luxurious ensuite with dual sinks, jetted tub, and separate shower. This Gateway to Door County also features an outdoor shower, sandy beach, and bonfire area made for unforgettable evenings. A heated 4-car garage provides basement access, where a private sauna awaits. An extraordinary waterfront retreat designed to be enjoyed year-round.
Active-offer no bump
$1,400,000
6415 Sturgeon Bay Rd, Luxemburg, WI 54217
4beds
4,300sqft
Single Family Residence
Built in 2003
0.44 Acres Lot
$1,384,600 Zestimate®
$326/sqft
$-- HOA
What's special
Thoughtfully designed cabinetrySandy beachSandy beach frontageBreathtaking viewsPrivate saunaWalk-in closetWine cooler
- 65 days
- 697
- 40
Zillow last checked:
Listing updated:
Listed by:
Cindy L Loritz 920-469-4654,
Coldwell Banker Real Estate Group
Source: RANW as distributed by MLS GRID,MLS#: 50331699
Facts & features
Interior
Bedrooms & bathrooms
- Bedrooms: 4
- Bathrooms: 4
- Full bathrooms: 3
- 1/2 bathrooms: 1
Bedroom 1
- Level: Main
- Dimensions: 13x14
Bedroom 2
- Level: Upper
- Dimensions: 13x18
Bedroom 3
- Level: Upper
- Dimensions: 15x13
Bedroom 4
- Level: Upper
- Dimensions: 14x16
Dining room
- Level: Main
- Dimensions: 14x14
Kitchen
- Level: Main
- Dimensions: 15x15
Living room
- Level: Main
- Dimensions: 24x23
Other
- Description: Den/Office
- Level: Main
- Dimensions: 6x6
Other
- Description: Laundry
- Level: Main
- Dimensions: 6x9
Other
- Description: Rec Room
- Level: Lower
- Dimensions: 47x14
Other
- Description: Exercise Room
- Level: Lower
- Dimensions: 13x13
Heating
- Forced Air
Cooling
- Forced Air, Central Air
Appliances
- Included: Dishwasher, Disposal, Dryer, Freezer, Microwave, Range, Refrigerator, Washer, Water Softener Owned
Features
- At Least 1 Bathtub, Central Vacuum, High Speed Internet, Kitchen Island, Pantry, Sauna, Vaulted Ceiling(s), Walk-In Closet(s), Walk-in Shower
- Flooring: Wood/Simulated Wood Fl
- Basement: Full,Radon Mitigation System,Partial Fin. Contiguous
- Number of fireplaces: 2
- Fireplace features: Two, Gas
Interior area
- Total interior livable area: 4,300 sqft
- Finished area above ground: 3,140
- Finished area below ground: 1,160
Property
Parking
- Total spaces: 4
- Parking features: Attached, Basement, Heated Garage, Tandem
- Attached garage spaces: 4
Accessibility
- Accessibility features: 1st Floor Bedroom, 1st Floor Full Bath, Laundry 1st Floor, Level Drive, Level Lot, Open Floor Plan, Stall Shower
Features
- Patio & porch: Patio
- Has spa: Yes
- Spa features: Bath
- On waterfront: Yes
- Waterfront features: Bay
- Body of water: Green Bay
Lot
- Size: 0.44 Acres
- Dimensions: 58x315
Details
- Parcel number: GB5833
- Zoning: Residential
Construction
Type & style
- Home type: SingleFamily
- Architectural style: Contemporary
- Property subtype: Single Family Residence
Materials
- Stone, Vinyl Siding
- Foundation: Poured Concrete
Condition
- New construction: No
- Year built: 2003
Details
- Builder name: C & C Custom Builders
Utilities & green energy
- Sewer: Public Sewer
- Water: Well
Community & HOA
Location
- Region: Luxemburg
Financial & listing details
- Price per square foot: $326/sqft
- Tax assessed value: $1,049,900
- Annual tax amount: $9,786
- Date on market: 8/26/2026
- Inclusions: See Inclusion/Exclusion page
Estimated market value
$1,384,600
$1.32M - $1.45M
$3,346/mo
Price history
| Date | Event | Price |
|---|---|---|
| 9/7/2026 | Contingent | $1,400,000$326/sqft |
Source:  WIREX MLS #50331699 Report a problem | ||
| 8/26/2026 | Listed for sale | $1,400,000+143.5%$326/sqft |
Source: RANW as distributed by MLS GRID #50331699 Report a problem | ||
| 3/1/2016 | Sold | $575,000-4.2%$134/sqft |
Source: RANW as distributed by MLS GRID #50133158 Report a problem | ||
| 11/18/2015 | Listed for sale | $599,900-14.3%$140/sqft |
Source: Mark D. Olejniczak #50133158 Report a problem | ||
| 1/27/2015 | Price change | $699,900-2.8%$163/sqft |
Source: Shorewest, REALTORS #50106800 Report a problem | ||
| 9/6/2014 | Listed for sale | $719,900+6.7%$167/sqft |
Source: Shorewest, REALTORS #50106800 Report a problem | ||
| 1/13/2011 | Sold | $675,000-10%$157/sqft |
Source: RANW as distributed by MLS GRID #50007686 Report a problem | ||
| 8/11/2005 | Sold | $750,000+305.4%$174/sqft |
Source: Public Record Report a problem | ||
| 9/18/2002 | Sold | $185,000$43/sqft |
Source: Public Record Report a problem | ||
Public tax history
| Year | Property taxes | Tax assessment |
|---|---|---|
| 2025 | $11,137 +5.9% | $941,700 |
| 2024 | $10,519 +3.7% | $941,700 +69.3% |
| 2023 | $10,142 +7.5% | $556,300 |
| 2022 | $9,438 -3.6% | $556,300 |
| 2021 | $9,795 +5.2% | $556,300 |
| 2020 | $9,314 +0.2% | $556,300 |
| 2019 | $9,291 +10% | $556,300 |
| 2018 | $8,446 +7.9% | $556,300 |
| 2017 | $7,829 -24.4% | $556,300 -20.5% |
| 2016 | $10,359 +3.6% | $699,700 |
| 2015 | $9,995 -8.9% | $699,700 |
| 2014 | $10,972 | $699,700 |
Find assessor info on the county website
Monthly payment
Est. payment
Payment breakdown
Explore the cost of this home by adjusting the details. Changes won't be saved.Climate risks
Neighborhood: 54217
Nearby schools
Schools provided by the listing agent
- Elementary: Luxemburg-Casco
- Middle: Luxemburg-Casco
- High: Luxemburg-Casco
Source: RANW as distributed by MLS GRID. This data may not be complete. We recommend contacting the local school district to confirm school assignments for this home.
- $599,900-- bd-- ba-- sqft6419 Sturgeon Bay Rd, Luxemburg, WI 54217Off Market
- $766,900-- bd-- ba-- sqft6411 Sturgeon Bay Rd, Luxemburg, WI 54217Off Market
- $630,700-- bd-- ba-- sqft6423 Sturgeon Bay Rd, Luxemburg, WI 54217Off Market
- $1,027,800-- bd-- ba-- sqft6407 Sturgeon Bay Rd, Luxemburg, WI 54217Off Market
Similar homes
- $1,495,0003 bd3 ba2.3k sqft5901 Shore Acres Rd, New Franken, WI 54229For Sale
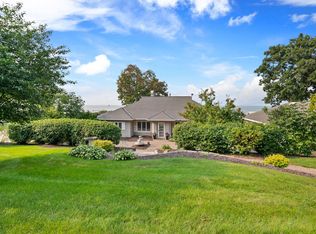 MLS ID #50325768, Zaid E Jazrawi. RANW as distributed by MLS GRID
- $949,9003 bd4 ba3.2k sqft5181 Edgewater Beach Rd, Green Bay, WI 54311For Sale
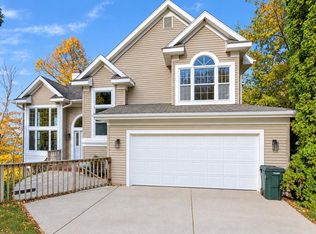 MLS ID #50335064, Tiffany L Holtz. RANW as distributed by MLS GRID
- $1,799,0003 bd2 ba2.8k sqft6039 Sunset Shores Rd, Luxemburg, WI 54217For Sale
 MLS ID #50325481, Sandra L Ranck. RANW as distributed by MLS GRID
- $1,250,0004 bd4 ba3.8k sqft1056 Harbor Lights Rd, Suamico, WI 54173For Sale
 MLS ID #50330673, Kelly M Gehrt. RANW as distributed by MLS GRID
- $1,937,0005 bd4 ba3.3k sqft321 Breezy Acres Rd, Luxemburg, WI 54217For Sale
 MLS ID #147449, Todd Langer, NextHome Select Realty. Door County MLS
