Waterfront living on Mill Pond flowing into Ahnapee River! Expansive 3BR, 3,989 sqft home sits on 5.12 acres in Door County, offers both privacy & recreation w/your own dock. Designed for comfort & accessibility, home is ADA compliant throughout. Stunning 2-way FP anchors the open living/dining areas, creating a warm & inviting flow. Mn flr primary suite is thoughtfully arranged so you wake up to tranquil views of nature each morning. Fin LL features spacious rec rm, 2 adt’l bdrms,& sunrm w/peaceful water views. Extensive updates incl roof & cedar siding (‘14), Trex decks & ramps (‘13), generator & mechanicals (‘14), new c-tops/isl (‘23), updated flrg & baths. See list of features/updates. A rare blend of space, function & waterfront lifestyle. 225' pond frontage. Some virtually staged pix
Active-no offer
Price cut: $25K (6/8)
$824,900
658 N Forest Dr, Forestville, WI 54213
3beds
3,939sqft
:
Get pre-qualified$5,115/mo
Single Family Residence
Built in 2001
5.12 Acres Lot
$808,800 Zestimate®
$209/sqft
$-- HOA
What's special
Your own dockWarm and inviting flowTrex decks and ramps
- 116 days |
- 364 |
- 14 |
Zillow last checked:
Listing updated:
Listed by:
Thomas B Monahan OFF-D:920-338-8116,
Resource One Realty, LLC,
Molly J Gutowski 920-639-8610,
Resource One Realty, LLC
Source: RANW as distributed by MLS GRID,MLS#: 50322886
Facts & features
Interior
Bedrooms & bathrooms
- Bedrooms: 3
- Bathrooms: 3
- Full bathrooms: 2
- 1/2 bathrooms: 1
Bedroom 1
- Level: Main
- Dimensions: 19x14
Bedroom 2
- Level: Lower
- Dimensions: 21x14
Bedroom 3
- Level: Lower
- Dimensions: 21x14
Dining room
- Level: Main
- Dimensions: 15x14
Family room
- Level: Lower
- Dimensions: 24x21
Kitchen
- Level: Main
- Dimensions: 17x16
Living room
- Level: Main
- Dimensions: 18x17
Other
- Description: 4 Season Room
- Level: Lower
- Dimensions: 25x11
Other
- Description: Laundry
- Level: Main
- Dimensions: 14x06
Other
- Description: Foyer
- Level: Main
- Dimensions: 23x12
Heating
- Forced Air, In Floor Heat, Zoned
Cooling
- Forced Air, Central Air
Appliances
- Included: Dishwasher, Disposal, Dryer, Range, Refrigerator, Washer
Features
- High Speed Internet
- Basement: Full,Full Sz Windows Min 20x24,Sump Pump,Walk-Out Access,Finished
- Number of fireplaces: 1
- Fireplace features: One, Gas
Interior area
- Total interior livable area: 3,939 sqft
- Finished area above ground: 2,189
- Finished area below ground: 1,750
Video & virtual tour
Property
Parking
- Total spaces: 2
- Parking features: Attached, Heated Garage
- Attached garage spaces: 2
Accessibility
- Accessibility features: 1st Floor Bedroom, 1st Floor Full Bath, Doors 36"+, Laundry 1st Floor, Level Drive, Open Floor Plan, Ramped or Level Entrance, Ramped or Lvl Garage, Roll-In Shower
Features
- Patio & porch: Deck, Patio
- On waterfront: Yes
- Waterfront features: Other-See Remarks
- Body of water: Mill Pond
Lot
- Size: 5.12 Acres
- Features: Rural - Subdivision, Subj to Shoreland Zoning, Wooded
Details
- Parcel number: 0030262512E
- Zoning: Residential
Construction
Type & style
- Home type: SingleFamily
- Architectural style: Ranch
- Property subtype: Single Family Residence
Materials
- Shake Siding
- Foundation: Poured Concrete
Condition
- New construction: No
- Year built: 2001
Utilities & green energy
- Sewer: Conventional Septic
- Water: Well
Community & HOA
Location
- Region: Forestville
Financial & listing details
- Price per square foot: $209/sqft
- Tax assessed value: $642,600
- Annual tax amount: $6,226
- Date on market: 3/30/2026
- Inclusions: refrigerator, stove, microwave, DW, washer, dryer, back-up wood furnace, EMP breaker shield, garden shed, rear patio fire pit, LP tank, water softener
- Exclusions: sellers personal property
Estimated market value
$808,800
$768,000 - $849,000
$2,123/mo
Price history
| Date | Event | Price |
|---|---|---|
| 6/8/2026 | Price change | $824,900-2.9%$209/sqft |
Source:  WIREX MLS #50322886 Report a problem WIREX MLS #50322886 Report a problem | ||
| 3/30/2026 | Listed for sale | $849,900-10.4%$216/sqft |
Source: RANW as distributed by MLS GRID #50322886 Report a problem | ||
| 1/1/2026 | Listing removed | $949,000$241/sqft |
Source: WIREX MLS #50315090 Report a problem | ||
| 9/12/2025 | Listed for sale | $949,000$241/sqft |
Source: WIREX MLS #1934974 Report a problem | ||
| 9/11/2025 | Listing removed | $949,000$241/sqft |
Source: WIREX MLS #1919404 Report a problem | ||
| 5/25/2025 | Listed for sale | $949,000+211.1%$241/sqft |
Source: WIREX MLS #1919404 Report a problem | ||
| 6/28/2013 | Sold | $305,000$77/sqft |
Source:  Door County MLS #122081 Report a problem Door County MLS #122081 Report a problem | ||
Public tax history
| Year | Property taxes | Tax assessment |
|---|---|---|
| 2025 | $6,227 +7.5% | $400,400 |
| 2024 | $5,790 -12.1% | $400,400 |
| 2023 | $6,584 +6.8% | $400,400 |
| 2022 | $6,167 +3.4% | $400,400 |
| 2021 | $5,966 +13.3% | $400,400 |
| 2020 | $5,266 -5.4% | $400,400 |
| 2019 | $5,565 +0.4% | $400,400 |
| 2018 | $5,544 -1.2% | $400,400 |
| 2017 | $5,609 -1.8% | $400,400 |
| 2016 | $5,711 +15.1% | $400,400 +25.9% |
| 2015 | $4,961 +17.1% | $318,000 +14.2% |
| 2014 | $4,238 -1.1% | $278,500 |
| 2013 | $4,285 | -- |
| 2012 | $4,285 +3.4% | $289,200 |
| 2011 | $4,144 | $289,200 |
Find assessor info on the county website
Monthly payment
Est. payment
Payment breakdown
Explore the cost of this home by adjusting the details. Changes won't be saved.Climate risks
Neighborhood: 54213
Nearby schools
GreatSchools rating
- 8/10Southern Door Elementary SchoolGrades: PK-5Distance: 4.9 mi
- 9/10Southern Door Middle SchoolGrades: 6-8Distance: 4.9 mi
- 5/10Southern Door High SchoolGrades: 9-12Distance: 4.9 mi
- $580,0003 bd2 ba2k sqft704 N Forest Dr, Forestville, WI 54213Sold
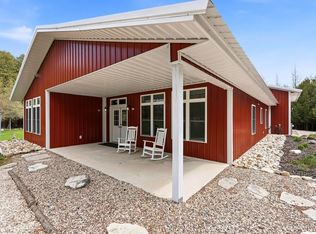
- $825,000-- bd-- ba-- sqft664 N Forest Dr, Forestville, WI 54213Sold
- $401,4003 bd2 ba1.4k sqft622 N Forest Dr, Forestville, WI 54213Off Market
- $416,400-- bd-- ba-- sqft674 N Forest Dr, Forestville, WI 54213Off Market
- $749,5003 bd3 ba2.9k sqft618 N Forest Dr, Forestville, WI 54213For Sale
- $400,600-- bd-- ba-- sqft578 N Forest Dr, Forestville, WI 54213Off Market
- $81,100-- bd-- ba-- sqft8860 Cth J, FORESTVILLE, WI 54213Off Market
- $521,0004 bd2 ba2k sqft571 N Forest Dr, Forestville, WI 54213Off Market
A local agent can set up tours, give advice and negotiate with sellers.
Similar homes
- $749,5003 bd3 ba2.9k sqft618 N Forest Dr, Forestville, WI 54213For Sale

 MLS ID #147441, Lori Flick, Action Realty. Door County MLS
 - $799,9004 bd3 ba4.5k sqftE5401 12th Rd, Algoma, WI 54201For Sale
 MLS ID #50327933, Kimberly M Wautlet-Micoley. RANW as distributed by MLS GRID
 - $625,0004 bd4 ba4.1k sqftE7009 Jackson Rd, Algoma, WI 54201For Sale
 MLS ID #147135, Scott Bader, CB Real Estate Group Fish Creek. Door County MLS
 - $874,9003 bd2 ba2.1k sqft5361 E Pine Tree Rd, Sturgeon Bay, WI 54235For Sale
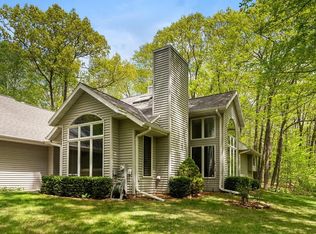 MLS ID #147363, Jan Campbell, ERA Starr Realty. Door County MLS
 - $649,9003 bd3 ba3.1k sqft910 Shoemaker Rd, Brussels, WI 54204For SaleMLS ID #147303, Misty Donis, Keller Williams. Door County MLS
- $799,9003 bd2 ba2.5k sqft5153 Edgewater Beach Rd, Green Bay, WI 54311For SaleMLS ID #50328862, Molly B Daanen. RANW as distributed by MLS GRID
- $1,000,0003 bd3 ba2.5k sqft5012 Bay Shore Dr, Sturgeon Bay, WI 54235For SaleMLS ID #147621, Steven Van Egeren, Shorewest Realtors-Door County. Door County MLS
- $829,0001 bd1 ba3.2k sqft6138 Mount Olive Rd, Sturgeon Bay, WI 54235For SaleMLS ID #147372, Markus Tassoul, Action Realty. Door County MLS
- $969,7004 bd3 ba3.3k sqft4536 Valhalla Rd, New Franken, WI 54229For SaleMLS ID #50328780, Mari O'Brien. RANW as distributed by MLS GRID
- $799,0003 bd2 ba2k sqft535 E Vine Ct, Sturgeon Bay, WI 54235For SaleMLS ID #147024, Di Wagner, ERA Starr Realty. Door County MLS
- $974,9004 bd3 ba3k sqft513 N Duluth Ave, Sturgeon Bay, WI 54235For SaleMLS ID #50321705, Carri A Busse. RANW as distributed by MLS GRID
- $639,9002 bd3 ba1.9k sqft1322 S Lake Michigan Dr, Sturgeon Bay, WI 54235For SaleMLS ID #147465, Desiree Wood, Shorewest Realtors. Door County MLS
- $965,0004 bd3 ba3.2k sqft6051 Sunset Shores Rd, Luxemburg, WI 54217For SaleMLS ID #147194, The Jirtle Team, Shorewest Realtors. Door County MLS
- $574,9004 bd3 ba3.3k sqft1825 Pine Tree Ct, Luxemburg, WI 54217For SaleMLS ID #50326843, Malinda A Trimberger. RANW as distributed by MLS GRID
- $950,0003 bd3 ba2.4k sqft5011 Edgewater Beach Rd, Green Bay, WI 54311For SaleMLS ID #50328446, Becky L Buckland. RANW as distributed by MLS GRID
- $974,9004 bd3 ba3k sqft513-529 S Duluth Ave, Sturgeon Bay, WI 54235For SaleMLS ID #145972, Carri Busse, Shorewest Realtors. Door County MLS
- $619,0004 bd4 ba3.6k sqft461 N 17th Dr, Sturgeon Bay, WI 54235For SaleMLS ID #50325996, Leif D Lautenbach. RANW as distributed by MLS GRID
- $999,0003 bd3 ba2.9k sqft5579 Shady Acres Ln, Egg Harbor, WI 54209For SaleMLS ID #147565, Markus Tassoul, Action Realty. Door County MLS
- $555,0004 bd3 ba2.3k sqft616/628 S Neenah Ave, Sturgeon Bay, WI 54235For SaleMLS ID #147169, Greta Meleen, ERA Starr Realty. Door County MLS
- $437,0003 bd2 ba2.8k sqft1814 Utah St, Sturgeon Bay, WI 54235For SaleMLS ID #147527, Paul Dreutzer, ERA Starr Realty. Door County MLS
