This versitile property includes 2 parcels waiting for your creative use. Featuring a spacious, updated 4 bed, 3 bath character home w/private patio. The attached showroom/office space welcomes you with abundant natural light & large windows, tall ceilings, upper "loft" area, plus zero entry access and ample parking. Add'l detached garage. Great for mixed use, a live-work set up, employee housing, or multiple streams of rental income. The 23'x35' heated shop is on a separate parcel incl in this sale. Zoned C-1, abuts TID 7. Tax amt. is for both parcels. Being sold as-is. Parcels will need to connect to City sewer/water. High traffic counts for built-in marketing of your business/rentals. Don't miss this opportunity! Real Estate only. Door Detail will continue to operate post-sale.
Active-no offer
Price cut: $75K (8/28)
$899,900
513 N Duluth Ave, Sturgeon Bay, WI 54235
4beds
3,073sqft
Single Family Residence
Built in 1930
0.94 Acres Lot
$877,800 Zestimate®
$293/sqft
$-- HOA
What's special
Ample parkingZero entry accessTall ceilingsLarge windowsAbundant natural lightPrivate patio
- 220 days
- 104
- 2
Zillow last checked:
Listing updated:
Listed by:
Carri A Busse OFF-D:920-495-4879,
Shorewest, Realtors
Source: RANW as distributed by MLS GRID,MLS#: 50321705
Facts & features
Interior
Bedrooms & bathrooms
- Bedrooms: 4
- Bathrooms: 3
- Full bathrooms: 3
Bedroom 1
- Level: Upper
- Dimensions: 16x16
Bedroom 2
- Level: Upper
- Dimensions: 10x15
Bedroom 3
- Level: Upper
- Dimensions: 9x12
Bedroom 4
- Level: Upper
- Dimensions: 9x15
Dining room
- Level: Main
- Dimensions: 7x11
Formal dining room
- Level: Main
- Dimensions: 12x14
Kitchen
- Level: Main
- Dimensions: 12x14
Living room
- Level: Main
- Dimensions: 13x14
Other
- Description: 4 Season Room
- Level: Main
- Dimensions: 9x17
Other
- Description: Other - See Remarks
- Level: Main
- Dimensions: 11x12
Other
- Description: Other - See Remarks
- Level: Main
- Dimensions: 22x40
Other
- Description: Loft
- Level: Upper
- Dimensions: 12x14
Heating
- Forced Air
Cooling
- Forced Air, Central Air
Features
- Cable Available, High Speed Internet
- Basement: Full
- Has fireplace: No
- Fireplace features: None
Interior area
- Total interior livable area: 3,073 sqft
- Finished area above ground: 3,073
- Finished area below ground: 0
Property
Parking
- Total spaces: 3
- Parking features: Detached, Heated Garage
- Garage spaces: 3
Accessibility
- Accessibility features: 1st Floor Full Bath
Features
- Patio & porch: Patio
Lot
- Size: 0.94 Acres
Details
- Additional structures: Garage(s)
- Parcel number: 2816612001610 and 2816612001611
- Zoning: Commercial
Construction
Type & style
- Home type: SingleFamily
- Property subtype: Single Family Residence
Materials
- Vinyl Siding
- Foundation: Block, Poured Concrete
Condition
- New construction: No
- Year built: 1930
Utilities & green energy
- Sewer: Other, Mound Septic
- Water: Other, Well
Community & HOA
Location
- Region: Sturgeon Bay
Financial & listing details
- Price per square foot: $293/sqft
- Annual tax amount: $2,426
- Date on market: 3/2/2026
- Inclusions: Range, refrigerators (2), dishwasher, washer, dryer, chest freezer, office furniture.
- Exclusions: Sellers' personal property
Estimated market value
$877,800
$834,000 - $922,000
$2,610/mo
Price history
| Date | Event | Price |
|---|---|---|
| 8/28/2026 | Price change | $899,900-7.7%$293/sqft |
Source:  WIREX MLS #50321705 Report a problem WIREX MLS #50321705 Report a problem | ||
| 5/22/2026 | Price change | $974,900-2.5%$317/sqft |
Source: WIREX MLS #50321705 Report a problem | ||
| 3/2/2026 | Listed for sale | $1,000,000$325/sqft |
Source: RANW as distributed by MLS GRID #50321705 Report a problem | ||
Public tax history
Tax history is unavailable.
Monthly payment
Est. payment
Payment breakdown
Explore the cost of this home by adjusting the details. Changes won't be saved.Climate risks
Neighborhood: 54235
Similar homes
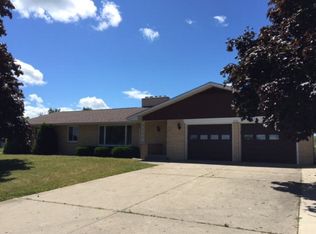
- $899,9004 bd3 ba3k sqft513-529 S Duluth Ave, Sturgeon Bay, WI 54235For Sale

 MLS ID #145972, Carri Busse, Shorewest Realtors. Door County MLS
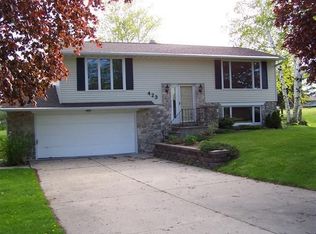
 - $599,9004 bd4 ba3.1k sqft808 W Hickory St, Sturgeon Bay, WI 54235For Sale
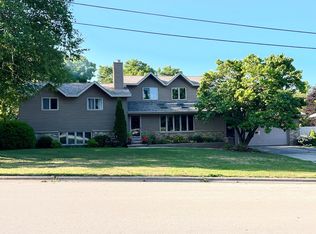 MLS ID #147705, Cathy Paula Team, Welcome Home Realty. Door County MLS
 - $774,9004 bd3 ba1.9k sqft210 N Joliet AVENUE, Sturgeon Bay, WI 54235Active
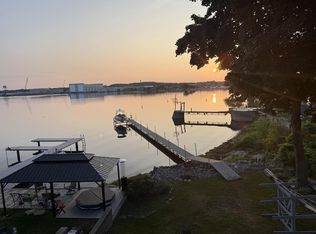 MLS ID #1974305, Christle Novak. WIREX MLS
 - $799,9004 bd3 ba1.8k sqft624 E Circle Ridge Pl, Sturgeon Bay, WI 54235For Sale
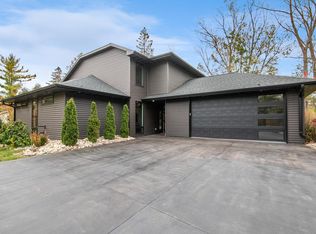 MLS ID #50317853, Maria G Arriaga. RANW as distributed by MLS GRID
 - $739,9003 bd2 ba1.8k sqft853 Circle Ridge Cir, Sturgeon Bay, WI 54235For SaleMLS ID #147738, Kevin Evers, Real Broker LLC. Door County MLS
- $849,9003 bd2 ba2.1k sqft5361 E Pine Tree Rd, Sturgeon Bay, WI 54235For SaleMLS ID #147363, Jan Campbell, ERA Starr Realty. Door County MLS
- $625,0003 bd3 ba1.8k sqft5485 Maple Heights Cir N, Sturgeon Bay, WI 54235For SaleMLS ID #147910, Leah Gieseler-Hantke, Shorewest Realtors-Door County. Door County MLS
- $625,0003 bd3 ba3k sqft6070 Trillium Ln, Sturgeon Bay, WI 54235For SaleMLS ID #147644, Markus Tassoul, Action Realty. Door County MLS
- $699,9003 bd3 ba1.7k sqft5956 Edward Dr, Sturgeon Bay, WI 54235For SaleMLS ID #147257, Carl Rehberger, CB Real Estate Group Egg Harbor. Door County MLS
- $499,9003 bd3 ba2.5k sqft941 Cove Rd, Sturgeon Bay, WI 54235For SaleMLS ID #147842, Daniel Mortier, True North Real Estate LLC. Door County MLS
- $599,9004 bd3 ba2.7k sqft235 N 18th Ave, Sturgeon Bay, WI 54235For SaleMLS ID #144510, Desiree Wood, Shorewest Realtors. Door County MLS
- $515,0004 bd3 ba2.4k sqft4590 County Rd S, Sturgeon Bay, WI 54235For SaleMLS ID #147457, Greta Meleen, ERA Starr Realty. Door County MLS
- $475,0004 bd2 ba1.9k sqft1317 Shiloh Rd, Sturgeon Bay, WI 54235For SaleMLS ID #147425, Jeff Gutschow, NextHome Select Realty. Door County MLS
- $499,9003 bd-- ba1.7k sqft3121 Mathey Rd, Sturgeon Bay, WI 54235For SaleMLS ID #147843, Heather Collins, Kellstrom-Ray Agency, Inc. Door County MLS
- $639,9002 bd2 ba2k sqft5347 County Rd TT, Sturgeon Bay, WI 54235For SaleMLS ID #147646, Eric Minten, Harbour Real Estate Group LLC. Door County MLS
- $615,0003 bd2 ba2.2k sqft5470 Elaine Dr, Sturgeon Bay, WI 54235For SaleMLS ID #147725, Robert (Bob) Buksyk, Sarkis & Associates. Door County MLS
- $1,149,0005 bd4 ba4.4k sqft5805 Bluff Ledge Rd, Sturgeon Bay, WI 54235For SaleMLS ID #147054, Allen Koenig, Sunnypoint Real Estate LLC. Door County MLS
