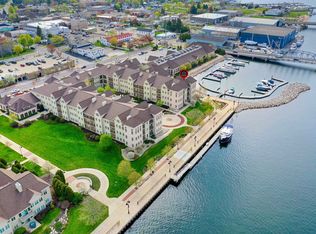
Nestled in a quiet charming neighborhood in downtown Sturgeon Bay/Door County WI you will find this extensively remodeled inside & out 3 bedroom/2.5 bath high quality (built by Portside) premium condo. Being sold TURNKEY and one of only 6 units. Exterior updates included a new roof & 50 year wood composite siding in '24. Interior updates include a complete refresh of all spaces & new appliances in '24. 9' Ceiling on main level, extended height ceiling in primary suite & third bedroom, 2 gas fireplaces (the only unit w/ a gas FP in the primary suite), zero entry to all entrances & a light filled interior. A few minute walk to Center Point Marina, quaint downtown Sturgeon Bay shops & restaurants & live music at Martin Park. Your perfect Door County pied-a-terre or year round residence. Offers are being accepted as of 11/24/26. Outstanding and exciting Door County opportunity...Make it yours!
Active-no offer
$675,000
416 S 3rd Ave #5, Sturgeon Bay, WI 54235
3beds
1,860sqft
Condominium
Built in 2007
-- sqft lot
$665,000 Zestimate®
$363/sqft
$275/mo HOA
What's special
Light filled interiorNew roofNew appliances
- 5 hours
- 158
- 5
Zillow last checked:
Listing updated:
Listed by:
Sandra L Ranck OFF-D:920-265-5033,
EXP Realty LLC
Source: RANW as distributed by MLS GRID,MLS#: 50335925
Facts & features
Interior
Bedrooms & bathrooms
- Bedrooms: 3
- Bathrooms: 3
- Full bathrooms: 2
- 1/2 bathrooms: 1
Bedroom 1
- Level: Upper
- Dimensions: 17X19
Bedroom 2
- Level: Upper
- Dimensions: 22X13
Bedroom 3
- Level: Upper
- Dimensions: 9X11
Dining room
- Level: Main
- Dimensions: 11X19
Kitchen
- Level: Main
- Dimensions: 15X13
Living room
- Level: Main
- Dimensions: 19X12
Other
- Description: Laundry
- Level: Upper
- Dimensions: 6X6
Other
- Description: Foyer
- Level: Main
- Dimensions: 7X6
Heating
- Forced Air
Cooling
- Forced Air, Central Air
Appliances
- Included: Dishwasher, Disposal, Dryer, Microwave, Range, Refrigerator, Washer, Water Softener Owned
Features
- At Least 1 Bathtub, Breakfast Bar
- Number of fireplaces: 2
- Fireplace features: Two, Gas
Interior area
- Total interior livable area: 1,860 sqft
- Finished area above ground: 1,860
- Finished area below ground: 0
Video & virtual tour
Property
Parking
- Parking features: Garage, Attached, Garage Door Opener
- Has attached garage: Yes
Accessibility
- Accessibility features: Level Drive, Low Pile Carpeting
Features
- Exterior features: Balcony
Details
- Parcel number: 281090827260005
- Zoning: Residential
Construction
Type & style
- Home type: Condo
- Property subtype: Condominium
Materials
- Pressboard
Condition
- New construction: No
- Year built: 2007
Details
- Builder name: Portside
Utilities & green energy
- Sewer: Public Sewer
- Water: Public
Community & HOA
HOA
- Has HOA: Yes
- Amenities included: Common Green Space, Deck/Patio, Rental Allowed
- HOA fee: $275 monthly
- HOA name: Harbor View Condominiums
Location
- Region: Sturgeon Bay
Financial & listing details
- Price per square foot: $363/sqft
- Tax assessed value: $645,700
- Annual tax amount: $9,898
- Date on market: 11/18/2026
- Inclusions: Being sold turnkey. Everything is included.
Estimated market value
$665,000
$632,000 - $698,000
$1,579/mo
Price history
| Date | Event | Price |
|---|---|---|
| 11/18/2026 | Listed for sale | $675,000+190.9%$363/sqft |
Source:  WIREX MLS #50335925 Report a problem | ||
| 7/10/2017 | Sold | $232,000$125/sqft |
Source: Public Record Report a problem | ||
Public tax history
| Year | Property taxes | Tax assessment |
|---|---|---|
| 2025 | $9,019 +59% | $640,000 +159.6% |
| 2024 | $5,672 +5.3% | $246,500 |
| 2023 | $5,386 -3% | $246,500 |
| 2022 | $5,553 +4.5% | $246,500 |
| 2021 | $5,312 -4.8% | $246,500 |
| 2020 | $5,582 +12% | $246,500 +16.3% |
| 2019 | $4,984 +0.7% | $212,000 |
| 2018 | $4,948 +3.7% | $212,000 |
| 2017 | $4,772 +1.4% | $212,000 |
| 2016 | $4,707 +3.3% | $212,000 |
| 2015 | $4,557 +2.2% | $212,000 |
| 2014 | $4,457 -4.5% | $212,000 |
| 2013 | $4,667 | $212,000 |
Find assessor info on the county website
Monthly payment
Est. payment
Payment breakdown
Explore the cost of this home by adjusting the details. Changes won't be saved.Climate risks
Neighborhood: 54235
Nearby schools
Schools provided by the listing agent
- Elementary: Sunrise
- Middle: Sturgeon Bay
- High: Sturgeon Bay
Source: RANW as distributed by MLS GRID. This data may not be complete. We recommend contacting the local school district to confirm school assignments for this home.
- $660,0003 bd3 ba1.8k sqft416 S 3rd Ave, Sturgeon Bay, WI 54235Sold

- $533,2003 bd3 ba1.8k sqft416 S. 3rd Avenue #2, Sturgeon Bay, WI 54235Off Market
- $502,5003 bd3 ba1.9k sqft416 S 3rd Ave UNIT 105, Sturgeon Bay, WI 54235Off Market

- $495,0003 bd3 ba1.9k sqft416 S 3rd Ave UNIT 103, Sturgeon Bay, WI 54235Off Market

Similar homes
- $499,9002 bd2 ba1.2k sqft107 N 1st Ave #119/121, Sturgeon Bay, WI 54235For Sale
 MLS ID #50334243, Steven D Arendt. RANW as distributed by MLS GRID
- $789,0004 bd3 ba1.8k sqft624 E Circle Ridge Pl, Sturgeon Bay, WI 54235For Sale
 MLS ID #50335469, Maria G Arriaga. RANW as distributed by MLS GRID
- $569,0004 bd2 ba2k sqft7285 Sand Bay Rd, Sturgeon Bay, WI 54235For Sale
 MLS ID #148018, Carri Busse, Shorewest Realtors. Door County MLS
- $719,9003 bd2 ba1.8k sqft853 Circle Ridge Cir, Sturgeon Bay, WI 54235For Sale
 MLS ID #147738, Kevin Evers, Real Broker LLC. Door County MLS
- $549,9003 bd3 ba2.6k sqft860 S 16th Ct, Sturgeon Bay, WI 54235For SaleMLS ID #147889, Scott Bader, CB Real Estate Group Fish Creek. Door County MLS
- $599,0003 bd2 ba1.7k sqftStrawberry Creek, Sturgeon Bay, WI 54235For SaleMLS ID #147955, Philip VanderMissen, ERA Starr Realty. Door County MLS
- $674,9002 bd2 ba1.6k sqft5922 Bluff Ledge Rd, Sturgeon Bay, WI 54235For SaleMLS ID #147933, Heather Smith, CB Real Estate Group Egg Harbor. Door County MLS
- $625,0003 bd3 ba1.8k sqft5485 Maple Heights Cir N, Sturgeon Bay, WI 54235For SaleMLS ID #147910, Leah Gieseler-Hantke, Shorewest Realtors-Door County. Door County MLS
- $340,0003 bd2 ba1.3k sqft757 Georgia St, Sturgeon Bay, WI 54235For SaleMLS ID #148024, Michelle Anderson, CB Real Estate Group Egg Harbor. Door County MLS
- $594,9003 bd2 ba2.1k sqft6409 W Duluth Pl, Sturgeon Bay, WI 54235For SaleMLS ID #147987, Angela Neave, ERA Starr Realty. Door County MLS
- $599,9004 bd3 ba2.7k sqft235 N 18th Ave, Sturgeon Bay, WI 54235For SaleMLS ID #144510, Desiree Wood, Shorewest Realtors. Door County MLS
- $494,9003 bd2 ba1.5k sqft6413 W Duluth Pl, Sturgeon Bay, WI 54235For SaleMLS ID #147882, Angela Neave, ERA Starr Realty. Door County MLS
- $364,5003 bd2 ba1.7k sqft720 N Duluth Ave, Duluth, WI 54235For SaleMLS ID #147943, Robert Gray, ERA Starr Realty. Door County MLS
- $849,9003 bd2 ba2.1k sqft5361 E Pine Tree Rd, Sturgeon Bay, WI 54235For SaleMLS ID #147363, Jan Campbell, ERA Starr Realty. Door County MLS
- $425,0003 bd2 ba1.4k sqft11 Cumberland Ave, Sturgeon Bay, WI 54235For SaleMLS ID #147946, Mark Hilsabeck, Action Realty. Door County MLS
- $450,0004 bd2 ba1.9k sqft1317 Shiloh Rd, Sturgeon Bay, WI 54235For SaleMLS ID #147425, Jeff Gutschow, NextHome Select Realty. Door County MLS
- $515,0004 bd3 ba2.4k sqft4590 County Rd S, Sturgeon Bay, WI 54235For SaleMLS ID #147457, Greta Meleen, ERA Starr Realty. Door County MLS
