Enjoy the convenience of being close to Sturgeon Bay with the privacy and out-of-town feel of a country setting. Set on over half an acre, this newly constructed home offers spacious living areas, large windows that welcome in natural light, and a kitchen featuring quartz countertops. The generous primary bedroom includes an en suite bath and walk-in closet, while spacious additional bedrooms offer room to spread out. A large, finished upstairs area provides flexible space for hobbies, recreation, or whatever fits your lifestyle. An attached garage adds everyday convenience, and the back deck offers a peaceful spot for morning coffee or relaxing at the end of the day. Three interior photos have been virtually enhanced. A MUST-SEE!
Active
$594,900
6409 W Duluth Pl, Sturgeon Bay, WI 54235
3beds
2,138sqft
Inland-Residential
Built in 2026
0.52 Acres Lot
$-- Zestimate®
$278/sqft
$-- HOA
What's special
Walk-in closetGenerous primary bedroomSpacious additional bedroomsEn suite bathKitchen featuring quartz countertops
- 13 days
- 1,329
- 78
Likely to sell faster than
Zillow last checked:
Listing updated:
Listed by:
Angela Neave 920-256-9550,
ERA Starr Realty
Source: Door County MLS,MLS#: 147987
Facts & features
Interior
Bedrooms & bathrooms
- Bedrooms: 3
- Bathrooms: 2
- Full bathrooms: 2
Bedroom 1
- Area: 206.25
- Dimensions: 13.75 x 15
Bedroom 2
- Area: 190.17
- Dimensions: 13.58 x 14
Bedroom 3
- Area: 187.83
- Dimensions: 13.42 x 14
Bathroom 1
- Area: 77.29
- Dimensions: 13.25 x 5.83
Bathroom 2
- Area: 45.64
- Dimensions: 8.83 x 5.17
Dining room
- Area: 117.5
- Dimensions: 11.75 x 10
Family room
- Area: 405.42
- Dimensions: 11.58 x 35
Kitchen
- Area: 165.63
- Dimensions: 12.5 x 13.25
Living room
- Area: 141.33
- Dimensions: 10.67 x 13.25
Heating
- Natural Gas
Cooling
- Has cooling: Yes
Features
- Main Floor Bathroom, Main Floor Bedroom, Ensuite, Sump Pump, Vaulted Ceiling(s), Walk-In Closet(s), Walk-in Shower
Interior area
- Total structure area: 2,138
- Total interior livable area: 2,138 sqft
Video & virtual tour
Property
Parking
- Parking features: Garage, Garage Door Opener, Attached
- Has garage: Yes
Lot
- Size: 0.52 Acres
- Dimensions: 150 x 150
Details
- Parcel number: 0200101272544E
- Zoning: Not Zoned
Construction
Type & style
- Home type: SingleFamily
- Property subtype: Inland-Residential
Condition
- Year built: 2026
Community & HOA
Location
- Region: Sturgeon Bay
Financial & listing details
- Price per square foot: $278/sqft
- Tax assessed value: $46,500
- Annual tax amount: $417
- Date on market: 10/29/2026
Estimated market value
Not available
Estimated sales range
Not available
Not available
Price history
| Date | Event | Price |
|---|---|---|
| 10/29/2026 | Listed for sale | $594,900$278/sqft |
Source:  Door County MLS #147987 Report a problem | ||
Public tax history
| Year | Property taxes | Tax assessment |
|---|---|---|
| 2025 | $418 +34.5% | $46,500 +170.3% |
| 2024 | $311 -4% | $17,200 |
| 2023 | $324 +12.1% | $17,200 |
| 2022 | $289 +4.8% | $17,200 |
| 2021 | $275 +12.8% | $17,200 |
| 2020 | $244 +0.7% | $17,200 |
| 2019 | $242 +1.9% | $17,200 |
| 2018 | $238 -0.2% | $17,200 |
| 2017 | $238 -2.1% | $17,200 |
| 2016 | $244 +2.9% | $17,200 |
| 2015 | $237 +9.1% | $17,200 |
| 2014 | $217 -8.1% | $17,200 |
| 2013 | $236 | $17,200 |
Find assessor info on the county website
Monthly payment
Est. payment
Payment breakdown
Explore the cost of this home by adjusting the details. Changes won't be saved.Climate risks
Neighborhood: 54235
Nearby schools
Schools provided by the listing agent
- District: Southern Door
Source: Door County MLS. This data may not be complete. We recommend contacting the local school district to confirm school assignments for this home.
Similar homes
- $569,0004 bd2 ba2k sqft7285 Sand Bay Rd, Sturgeon Bay, WI 54235For Sale
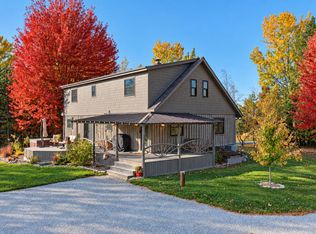
 MLS ID #148018, Carri Busse, Shorewest Realtors. Door County MLS
- $599,9004 bd4 ba3.1k sqft808 W Hickory St, Sturgeon Bay, WI 54235For Sale
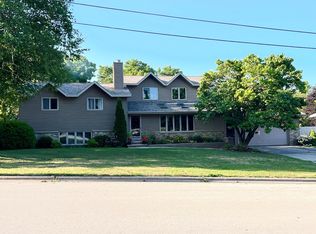 MLS ID #147705, Cathy Paula Team, Welcome Home Realty. Door County MLS
- $384,5003 bd2 ba1.7k sqft720 N Duluth Ave, Duluth, WI 54235For Sale
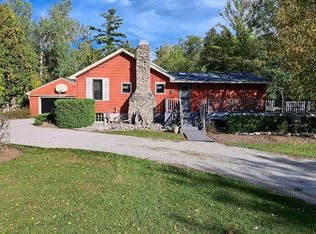 MLS ID #147943, Robert Gray, ERA Starr Realty. Door County MLS
- $494,9003 bd2 ba1.5k sqft6413 W Duluth Pl, Sturgeon Bay, WI 54235For Sale
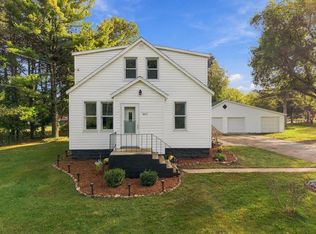 MLS ID #147882, Angela Neave, ERA Starr Realty. Door County MLS
- $340,0003 bd2 ba1.3k sqft757 Georgia St, Sturgeon Bay, WI 54235For SaleMLS ID #148024, Michelle Anderson, CB Real Estate Group Egg Harbor. Door County MLS
- $549,9003 bd3 ba2.6k sqft860 S 16th Ct, Sturgeon Bay, WI 54235For SaleMLS ID #147889, Scott Bader, CB Real Estate Group Fish Creek. Door County MLS
- $625,0003 bd3 ba1.8k sqft5485 Maple Heights Cir N, Sturgeon Bay, WI 54235For SaleMLS ID #147910, Leah Gieseler-Hantke, Shorewest Realtors-Door County. Door County MLS
- $599,9004 bd3 ba2.7k sqft235 N 18th Ave, Sturgeon Bay, WI 54235For SaleMLS ID #144510, Desiree Wood, Shorewest Realtors. Door County MLS
- $425,0003 bd2 ba1.4k sqft11 Cumberland Ave, Sturgeon Bay, WI 54235For SaleMLS ID #147946, Mark Hilsabeck, Action Realty. Door County MLS
- $639,9002 bd2 ba2k sqft5347 County Rd TT, Sturgeon Bay, WI 54235For SaleMLS ID #147646, Eric Minten, Harbour Real Estate Group LLC. Door County MLS
- $499,9003 bd3 ba2.5k sqft941 Cove Rd, Sturgeon Bay, WI 54235For SaleMLS ID #147842, Daniel Mortier, True North Real Estate LLC. Door County MLS
- $515,0004 bd3 ba2.4k sqft4590 County Rd S, Sturgeon Bay, WI 54235For SaleMLS ID #147457, Greta Meleen, ERA Starr Realty. Door County MLS
- $350,0005 bd3 ba2.5k sqft357 S Duluth Ave, Sturgeon Bay, WI 54235For SaleMLS ID #147992, Cathy J Meyer, ERA Starr Realty. Door County MLS
- $475,0004 bd2 ba1.9k sqft1317 Shiloh Rd, Sturgeon Bay, WI 54235For SaleMLS ID #147425, Jeff Gutschow, NextHome Select Realty. Door County MLS
- $499,9003 bd-- ba1.7k sqft3121 Mathey Rd, Sturgeon Bay, WI 54235For SaleMLS ID #147843, Heather Collins, Kellstrom-Ray Agency, Inc. Door County MLS
- $339,9003 bd2 ba1.6k sqft824 S Hudson Ct, Sturgeon Bay, WI 54235For SaleMLS ID #147998, Greta Meleen, ERA Starr Realty. Door County MLS
