1st floor 3 bedroom unit with direct garage access. Bring your boat and move right in to this high end condo. High end kitchen cabinetry with granite countertops. Strawberry Creek Estates is a beautiful private, quiet community in Sturgeon Bay on the Door Peninsula. This property includes your own deep harbor private boat slip #49 on a protected marina with direct access to the Lake or the Bay which has water, electric and cable, access to the clubhouse with such amenities as a kitchen, picnic area with grills, an inground pool and hot tub, play area, pickle ball/tennis court. This unit may be rented for a minimum of 90 days.
Active
Price cut: $30K (11/6)
$599,000
1500 Tacoma Beach Rd Building D1, Sturgeon Bay, WI 54235
3beds
1,751sqft
Condominium
Built in 1999
-- sqft lot
$-- Zestimate®
$342/sqft
$954/mo HOA
What's special
Direct garage accessHigh end kitchen cabinetryPlay areaGranite countertopsPicnic area with grills
- 34 days
- 843
- 31
Likely to sell faster than
Zillow last checked:
Listing updated:
Listed by:
Philip VanderMissen 920-493-1424,
ERA Starr Realty
Source: Door County MLS,MLS#: 147955
Facts & features
Interior
Bedrooms & bathrooms
- Bedrooms: 3
- Bathrooms: 2
- Full bathrooms: 2
Bedroom 1
- Area: 168
- Dimensions: 14 x 12
Bedroom 2
- Area: 182
- Dimensions: 14 x 13
Bedroom 3
- Area: 180
- Dimensions: 15 x 12
Bathroom 1
- Area: 64
- Dimensions: 8 x 8
Bathroom 2
- Area: 64
- Dimensions: 8 x 8
Dining room
- Area: 96
- Dimensions: 12 x 8
Kitchen
- Area: 112
- Dimensions: 14 x 8
Living room
- Area: 270
- Dimensions: 18 x 15
Heating
- Forced Air, Natural Gas
Cooling
- Has cooling: Yes
Interior area
- Total structure area: 1,751
- Total interior livable area: 1,751 sqft
Video & virtual tour
Property
Parking
- Parking features: Garage
- Has garage: Yes
Features
- On waterfront: Yes
- Waterfront features: Waterfront-Residential Condo Community
Details
- Parcel number: 28165101100D1
- Zoning: Planned Unit Development
Construction
Type & style
- Home type: Condo
- Property subtype: Condominium
Materials
- Roof: Asphalt
Condition
- Year built: 1999
Utilities & green energy
- Utilities for property: Cable
Community & HOA
HOA
- Has HOA: Yes
- Services included: Maintenance Structure, Common Area Maintenance, Exterior Painting, On-Site Caretaker, Pest Control, Recreation Facilities, Roof Repair, Roof Replacement, Snow Removal, Trash
- HOA fee: $2,862 quarterly
Location
- Region: Sturgeon Bay
Financial & listing details
- Price per square foot: $342/sqft
- Tax assessed value: $428,800
- Annual tax amount: $6,032
- Date on market: 10/15/2026
Estimated market value
Not available
Estimated sales range
Not available
Not available
Price history
| Date | Event | Price |
|---|---|---|
| 11/6/2026 | Price change | $599,000-4.8%$342/sqft |
Source:  Door County MLS #147955 Report a problem | ||
| 10/15/2026 | Listed for sale | $629,000+32.4%$359/sqft |
Source: Door County MLS #147955 Report a problem | ||
| 5/8/2023 | Sold | $475,000$271/sqft |
Source: Door County MLS #139224 Report a problem | ||
| 4/10/2023 | Contingent | $475,000$271/sqft |
Source: Door County MLS #139224 Report a problem | ||
| 4/4/2023 | Listed for sale | $475,000+46.2%$271/sqft |
Source: Door County MLS #139224 Report a problem | ||
| 9/8/2020 | Sold | $325,000+26.2%$186/sqft |
Source: Public Record Report a problem | ||
| 9/30/2005 | Sold | $257,500$147/sqft |
Source: Public Record Report a problem | ||
Public tax history
| Year | Property taxes | Tax assessment |
|---|---|---|
| 2025 | $5,967 -11.5% | $425,000 +45.3% |
| 2024 | $6,743 +5.3% | $292,500 |
| 2023 | $6,404 -3% | $292,500 |
| 2022 | $6,604 +4.5% | $292,500 |
| 2021 | $6,318 +6.6% | $292,500 +11.9% |
| 2020 | $5,926 -3.1% | $261,500 +0.8% |
| 2019 | $6,117 +1% | $259,500 |
| 2018 | $6,056 +3.7% | $259,500 |
| 2017 | $5,841 +913.9% | $259,500 |
| 2016 | $576 -89.7% | $259,500 |
| 2015 | $5,578 +2.2% | $259,500 |
| 2014 | $5,455 -4.5% | $259,500 |
| 2013 | $5,713 | $259,500 |
Find assessor info on the county website
Monthly payment
Est. payment
Payment breakdown
Explore the cost of this home by adjusting the details. Changes won't be saved.Climate risks
Neighborhood: 54235
Nearby schools
Schools provided by the listing agent
- District: Sturgeon Bay
Source: Door County MLS. This data may not be complete. We recommend contacting the local school district to confirm school assignments for this home.
- $660,0002 bd2 ba1.4k sqft1500 Tacoma Beach Rd UNIT 4-2, Sturgeon Bay, WI 54235Sold

- $640,0003 bd2 ba1.7k sqft1500 Tacoma Beach Rd UNIT 3, Sturgeon Bay, WI 54235Sold
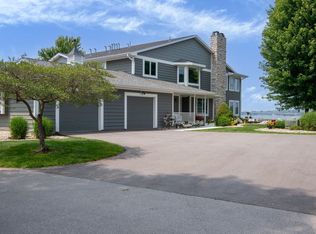
- $729,0003 bd2 ba1.7k sqft1500 Tacoma Beach Rd UNIT 6-4, Sturgeon Bay, WI 54235For Sale

- $741,1003 bd2 ba1.7k sqft1500 Tacoma Beach Rd UNIT 3-3, Sturgeon Bay, WI 54235Off Market
Similar homes
- $675,0003 bd3 ba1.8k sqft416 S 3rd Ave #5, Sturgeon Bay, WI 54235For Sale
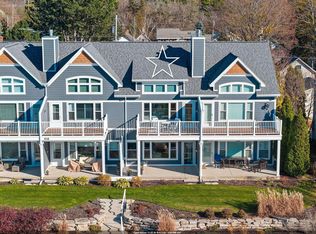 MLS ID #50335925, Sandra L Ranck. RANW as distributed by MLS GRID
- $569,0004 bd2 ba2k sqft7285 Sand Bay Rd, Sturgeon Bay, WI 54235For Sale
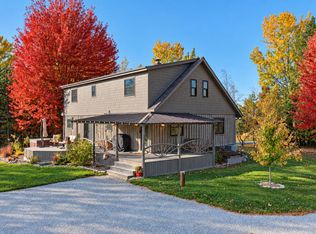
 MLS ID #148018, Carri Busse, Shorewest Realtors. Door County MLS
- $729,0003 bd2 ba1.7k sqft1500 Tacoma Beach Rd Unit 6-4, Sturgeon Bay, WI 54235For SaleMLS ID #50323668, Chris M Michala. RANW as distributed by MLS GRID
- $499,9002 bd2 ba1.2k sqft107 N 1st Ave #119/121, Sturgeon Bay, WI 54235For Sale
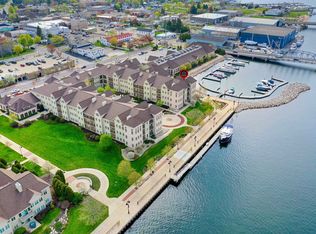 MLS ID #50334243, Steven D Arendt. RANW as distributed by MLS GRID
- $549,9003 bd3 ba2.6k sqft860 S 16th Ct, Sturgeon Bay, WI 54235For SaleMLS ID #147889, Scott Bader, CB Real Estate Group Fish Creek. Door County MLS
- $625,0003 bd3 ba1.8k sqft5485 Maple Heights Cir N, Sturgeon Bay, WI 54235For SaleMLS ID #147910, Leah Gieseler-Hantke, Shorewest Realtors-Door County. Door County MLS
- $594,9003 bd2 ba2.1k sqft6409 W Duluth Pl, Sturgeon Bay, WI 54235For SaleMLS ID #147987, Angela Neave, ERA Starr Realty. Door County MLS
- $399,9003 bd1 ba1.7k sqft1762 Clay Banks Rd, Sturgeon Bay, WI 54235For SaleMLS ID #147838, Robert Starr, ERA Starr Realty. Door County MLS
- $494,9003 bd2 ba1.5k sqft6413 W Duluth Pl, Sturgeon Bay, WI 54235For SaleMLS ID #147882, Angela Neave, ERA Starr Realty. Door County MLS
- $674,9002 bd2 ba1.6k sqft5922 Bluff Ledge Rd, Sturgeon Bay, WI 54235For SaleMLS ID #147933, Heather Smith, CB Real Estate Group Egg Harbor. Door County MLS
- $719,9003 bd2 ba1.8k sqft853 Circle Ridge Cir, Sturgeon Bay, WI 54235For SaleMLS ID #147738, Kevin Evers, Real Broker LLC. Door County MLS
- $450,0004 bd2 ba1.9k sqft1317 Shiloh Rd, Sturgeon Bay, WI 54235For SaleMLS ID #147425, Jeff Gutschow, NextHome Select Realty. Door County MLS
- $515,0004 bd3 ba2.4k sqft4590 County Rd S, Sturgeon Bay, WI 54235For SaleMLS ID #147457, Greta Meleen, ERA Starr Realty. Door County MLS
- $425,0003 bd2 ba1.4k sqft11 Cumberland Ave, Sturgeon Bay, WI 54235For SaleMLS ID #147946, Mark Hilsabeck, Action Realty. Door County MLS
- $340,0003 bd2 ba1.3k sqft757 Georgia St, Sturgeon Bay, WI 54235For SaleMLS ID #148024, Michelle Anderson, CB Real Estate Group Egg Harbor. Door County MLS
- $364,5003 bd2 ba1.7k sqft720 N Duluth Ave, Duluth, WI 54235For SaleMLS ID #147943, Robert Gray, ERA Starr Realty. Door County MLS
- $559,9003 bd2 ba1k sqftBoat House Motor Condo, Sturgeon Bay, WI 54235For SaleMLS ID #147271, Greta Meleen, ERA Starr Realty. Door County MLS
