Quartz countertopsDramatic great roomAbundant cabinetryAndersen windowsSoaring cathedral ceilingsFloor-to-ceiling stone gas fireplaceReal hardwood floors
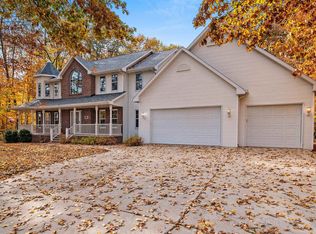
Exceptional one owner custom-built 2 story set on a wooded 1.4-acre cul-de-sac lot, this home features 4 bedrooms, 2.5 baths, the dramatic great room showcases soaring cathedral ceilings & floor-to-ceiling stone gas fireplace. Enjoy an open-concept kitchen/dining area with REAL hardwood floors, Quartz counter tops, and abundant cabinetry. Relax year-round in the glass sun room w/serene views. 1st floor primary suite offers private bath & walk-in closet, dining/sitting rm offers flexibility & upper loft adds extra flex space. Finished lower includes family rm, sauna, workshop area, storage & stubbed/drywalled 3rd full bath ready for completion. 3-car garage w/basement access, Andersen windows. Major updates include: Roof ('25), A/C ('23), furnace ('19), water heater ('17).
43 days
|
778
|
28
|
Zillow last checked:
Listing updated:
Listed by:
Malinda A TrimbergerCELL:920-639-2444,
Trimberger Realty, LLC
Source: RANW as distributed by MLS GRID,MLS#: 50326843
Loading...
Facts & features
Interior
Bedrooms & bathrooms
Bedrooms: 4
Bathrooms: 3
Full bathrooms: 2
1/2 bathrooms: 1
Bedroom 1
Level: Main
Dimensions: 15x13
Bedroom 2
Level: Upper
Dimensions: 13x11
Bedroom 3
Level: Upper
Dimensions: 12x11
Bedroom 4
Level: Upper
Dimensions: 26x10
Family room
Level: Lower
Dimensions: 18x16
Formal dining room
Level: Main
Dimensions: 12x11
Kitchen
Level: Main
Dimensions: 26x20
Living room
Level: Main
Dimensions: 19x17
Other
Description: 4 Season Room
Level: Main
Dimensions: 15x12
Other
Description: Loft
Level: Upper
Dimensions: 18x13
Other
Description: Other - See Remarks
Level: Lower
Dimensions: 13x10
Other
Description: Bathroom
Level: Lower
Dimensions: 13x12
Heating
Forced Air
Cooling
Forced Air, Central Air
Appliances
Included: Dishwasher, Dryer, Range, Refrigerator, Washer, Water Softener Owned
Features
Formal Dining
Basement: Full,Sump Pump,Finished
Number of fireplaces: 1
Fireplace features: One, Gas
Interior area
Total interior livable area: 3,385 sqft
Finished area above ground: 2,654
Finished area below ground: 731
Property
Parking
Total spaces: 3
Parking features: Attached, Basement, Garage Door Opener
Attached garage spaces: 3
Accessibility
Accessibility features: 1st Floor Bedroom, 1st Floor Full Bath, Level Drive, Level Lot
Lot
Size: 1.4 Acres
Features: Cul-De-Sac, Rural - Subdivision, Wooded
Details
Parcel number: 146000210190
Zoning: Residential
Construction
Type & style
Home type: SingleFamily
Property subtype: Single Family Residence
Materials
Brick, Vinyl Siding
Foundation: Poured Concrete
Condition
New construction: No
Year built: 1999
Details
Builder name: Tim Halbrook
Utilities & green energy
Sewer: Public Sewer
Water: Public
Community & HOA
Community
Subdivision: Countryside Estates
Location
Region: Luxemburg
Financial & listing details
Price per square foot: $170/sqft
Tax assessed value: $482,400
Annual tax amount: $6,661
Date on market: 6/5/2026
Inclusions: Refrigerator, Range, Dishwasher, Washer, Dryer, Water Softener, Basement Shelving, Shed, Window Treatments, Pool Table, Weight Bench
Exclusions: Kitchen stools, sellers personal property
Explore the cost of this home by adjusting the details. Changes won't be saved.
Principal & interest
$1,547
Mortgage insurance
$0
Property taxes
$170
Home insurance
$105
HOA fees
$0
Utilities
Not included
All calculations are estimates and provided by Zillow, Inc. for informational purposes only. Actual amounts may vary.
HOA fees may include property taxes on listings classified as Co-Ops. Contact the listing agent and/or owner for fee details.
Mortgage interest rates are dependent on a number of factors, including credit score, down payment, and repayment length. Interest rate data provided by Zillow Group Marketplace, Inc. as of 1/1/1970 from various mortgage lenders with which we have lead or other similar arrangements; the Estimated Payment is an average of those rates.
See how much you could borrow to make a competitive offer.
Source: RANW as distributed by MLS GRID. This data may not be complete. We recommend contacting the local school district to confirm school assignments for this home.