Skip main navigation
Sold
  • $465,000

    1831 Pine Tree Ct, Luxemburg, WI 54217

    4beds
    2,982sqft
    Single Family Residence
    Built in 1998
    1.51 Acres Lot
    $513,800 Zestimate®
    $156/sqft
    $3,247 Estimated rent

    Home value

    $513,800

    Estimated sales range

    Not available

    $3,247/mo

    Zestimate® history
    Loading
    Loading...

    Owner options

    List your home for rent

    $3,247/mo

    Rent Zestimate®

    Find your next renter with Zillow Rental Manager. Plus, with online applications, you can quickly screen prospective tenants – for free.

    Learn more

    $3,247/mo

    Rent Zestimate®

    Refinance and save

    $2,539/mo

    Est. payment

    Refinancing to a lower rate could help reduce your monthly payments and save thousands over the life of the loan.

    See today's rates

    $2,539/mo

    Est. payment

    Explore your selling options

    Work with a Zillow partner agent

    Leverage their expertise and Zillow's premium Showcase listings to get your home seen by more buyers.

    Get started

    List with your own agent

    Get your home in front of millions of buyers by listing it on Zillow.

    Learn how to do it

    Sell it yourself

    Take full control of how buyers see your home on Zillow by listing For Sale by Owner (FSBO).

    List your home

    What's special

    Heated garageFirst floor laundryLarge bedroom closetsNew roofAbundant natural lightingTons of storage spaceCentral vac system
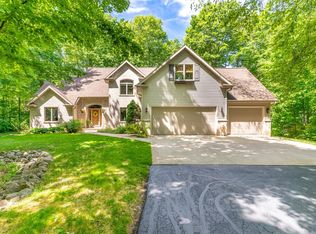
    Welcome to your private oasis on a quiet cul-de-sac, situated on a 1.5 acre wooded lot! This move-in-ready home features a central vac system, heated garage, first floor laundry, tons of storage space throughout including large bedroom closets, abundant natural lighting and many updates throughout including carpet, fixtures and a new roof.

    Zillow last checked:

    Listing updated:

    Listed by:

    Providence Real Estate, LLC

    Bought with:

    Carrie Stec

    Berkshire Hathaway HS Bay Area Realty

    Source: RANW as distributed by MLS GRID,MLS#: 50301395

    Facts & features

    Interior

    Bedrooms & bathrooms
    • Bedrooms: 4
    • Bathrooms: 3
    • Full bathrooms: 3
    Bedroom 1
    • Level: Upper
    • Dimensions: 17x12
    Bedroom 2
    • Level: Upper
    • Dimensions: 14x10
    Bedroom 3
    • Level: Upper
    • Dimensions: 14x10
    Bedroom 4
    • Level: Upper
    • Dimensions: 11x10
    Family room
    • Level: Main
    • Dimensions: 15x15
    Formal dining room
    • Level: Main
    • Dimensions: 21x12
    Kitchen
    • Level: Main
    • Dimensions: 25x12
    Other
    • Description: Laundry
    • Level: Main
    • Dimensions: 15x06
    Heating
    • Forced Air
    Cooling
    • Forced Air, Central Air
    Appliances
    • Included: Dishwasher, Microwave, Range, Refrigerator
    Features
    • Formal Dining
    • Flooring: Wood/Simulated Wood Fl
    • Basement: Full
    • Number of fireplaces: 1
    • Fireplace features: One, Gas
    Interior area
    • Total interior livable area: 2,982 sqft
    • Finished area above ground: 2,982
    • Finished area below ground: 0

    Property

    Parking
    • Total spaces: 4
    • Parking features: Attached
    • Attached garage spaces: 4
    Accessibility
    • Accessibility features: 1st Floor Full Bath
    Features
    • Patio & porch: Patio
    • Has spa: Yes
    • Spa features: Bath
    Lot
    • Size: 1.51 Acres
    • Features: Cul-De-Sac, Wooded
    Details
    • Parcel number: 146000210185
    • Zoning: Residential
    • Special conditions: Arms Length

    Construction

    Type & style
    • Home type: SingleFamily
    • Property subtype: Single Family Residence
    Materials
    • Brick, Vinyl Siding
    • Foundation: Poured Concrete
    Condition
    • New construction: No
    • Year built: 1998

    Utilities & green energy

    • Sewer: Public Sewer
    • Water: Public

    Community & HOA

    Location
    • Region: Luxemburg

    Financial & listing details

    • Price per square foot: $156/sqft
    • Tax assessed value: $444,300
    • Annual tax amount: $5,716
    • Date on market: 11/27/2024
    • Inclusions: Patio Furniture, Basement Refrigerator, Dehumidifier, Pool Table, Piano, Rolling Cabinet in Laundry Room Closet, Grandfather Clock
    • Exclusions: Chimenea Fire Pit

    Price history

    DateEventPrice
    12/3/2024Pending sale$419,900-9.7%$141/sqft
    Source: RANW as distributed by MLS GRID #50301395 Report a problem
    12/2/2024Sold$465,000+10.7%$156/sqft
    Source: RANW as distributed by MLS GRID #50301395 Report a problem
    11/27/2024Contingent$419,900$141/sqft
    Source: WIREX MLS #50301395 Report a problem
    11/27/2024Listed for sale$419,900$141/sqft
    Source: RANW as distributed by MLS GRID #50301395 Report a problem
    11/27/2024Listing removed$419,900$141/sqft
    Source: WIREX MLS #50299960 Report a problem
    10/25/2024Contingent$419,900$141/sqft
    Source: WIREX MLS #50299960 Report a problem
    10/23/2024Listed for sale$419,900+40.3%$141/sqft
    Source: RANW as distributed by MLS GRID #50299960 Report a problem
    10/26/2009Sold$299,300-0.9%$100/sqft
    Source: Public Record Report a problem
    2/10/2006Sold$302,000$101/sqft
    Source: RANW as distributed by MLS GRID #10504258 Report a problem

    Public tax history

    YearProperty taxesTax assessment
    2024$5,916 +3.5%$395,500
    2023$5,717 -13.9%$395,500 +33.6%
    2022$6,643 -8.8%$296,100
    2021$7,281 +18.9%$296,100
    2020$6,123 +0.4%$296,100
    2019$6,098 +1.7%$296,100
    2018$5,997 +4.3%$296,100
    2017$5,748 +12.4%$296,100
    2016$5,112 -11%$296,100
    2015$5,741 -1.5%$296,100
    2014$5,831 -4%$296,100
    2013$6,075 -0.2%$296,100
    2012$6,089 +1%$296,100
    2011$6,026 -0.5%$296,100
    2010$6,054 +2.6%$296,100
    2009$5,902 $296,100
    Find assessor info on the county website

    Neighborhood: 54217

    Nearby schools

    GreatSchools rating
    Get pre-qualified for a loan
    At Zillow Home Loans, we can pre-qualify you in as little as 5 minutes with no impact to your credit score.

    An equal housing lender. NMLS #10287.