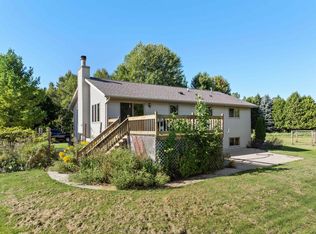
LIST PRICE IS $549,900 W/OPENING BID OF $425,000. Property may be sold any time prior to event. Offers are subject to Seller's approval. Privacy, recreation, comfort on sought-after Krohns Lake! 3.2 wooded ac, spacious home w/generous living areas & potential for up to 5 bdrms, ideal yr-round res, vaca retreat or gtwy. Fully applianced ktchn, walk-in pntry, wall of wndws & patio drs to wooded backdrop. Enjoy abundant storage, lrg closets, pellet stove & nmrs updates; metal rf, gutter toppers, patio, gnrtr, & wtr htr. Groomed pathways through trees to FP, private dock, & serene wtrfrnt. Storage shed w/electricity, htd studio/workshop in garage & so much more. Pristine 19-ac spring-fed no-wk lk kayak, canoe, pdlbrd, swm, fish, pblc snd bch, rft, bt lnch, picnic area & fishing pltfrm.
Active-no offer
Price cut: $100K (9/16)
$549,900
E5401 12th Rd, Algoma, WI 54201
4beds
4,505sqft
Single Family Residence
Built in 1970
3.2 Acres Lot
$546,800 Zestimate®
$122/sqft
$-- HOA
What's special
Private dockPellet stoveGutter toppersAbundant storage
- 113 days
- 1,233
- 99
Zillow last checked:
Listing updated:
Listed by:
Kimberly M Wautlet-Micoley kimm@micoley.com,
Micoley.Com LLC
Source: RANW as distributed by MLS GRID,MLS#: 50327933
Facts & features
Interior
Bedrooms & bathrooms
- Bedrooms: 4
- Bathrooms: 3
- Full bathrooms: 2
- 1/2 bathrooms: 1
Bedroom 1
- Level: Upper
- Dimensions: 16x16
Bedroom 2
- Level: Upper
- Dimensions: 14x10
Bedroom 3
- Level: Main
- Dimensions: 8x12
Bedroom 4
- Level: Main
- Dimensions: 10x12
Dining room
- Level: Lower
- Dimensions: 10x13
Family room
- Level: Lower
- Dimensions: 10x15
Kitchen
- Level: Lower
- Dimensions: 7x11
Living room
- Level: Main
- Dimensions: 14x10
Other
- Description: Bonus Room
- Level: Upper
- Dimensions: 10x23
Other
- Description: Den/Office
- Level: Upper
- Dimensions: 10x10
Heating
- Forced Air
Cooling
- Forced Air, Central Air
Appliances
- Included: Dishwasher, Refrigerator, Washer, Water Softener Owned
Features
- Pantry
- Basement: Full,Walk-Out Access,Finished
- Number of fireplaces: 1
- Fireplace features: One, Gas
Interior area
- Total interior livable area: 4,505 sqft
- Finished area above ground: 3,145
- Finished area below ground: 1,360
Video & virtual tour
Property
Parking
- Total spaces: 2
- Parking features: Detached
- Garage spaces: 2
Accessibility
- Accessibility features: Elevator
Features
- Patio & porch: Patio
- On waterfront: Yes
- Waterfront features: Lake
- Body of water: Krohns Lake
Lot
- Size: 3.2 Acres
- Features: Subj to Shoreland Zoning, Wooded
Details
- Parcel number: 016000050300
- Zoning: Residential
Construction
Type & style
- Home type: SingleFamily
- Architectural style: Raised Ranch
- Property subtype: Single Family Residence
Materials
- Vinyl Siding
- Foundation: Poured Concrete
Condition
- New construction: No
- Year built: 1970
Utilities & green energy
- Sewer: Conventional Septic
- Water: Well
Community & HOA
Location
- Region: Algoma
Financial & listing details
- Price per square foot: $122/sqft
- Tax assessed value: $438,100
- Annual tax amount: $5,337
- Date on market: 6/23/2026
- Listing terms: Auction
Estimated market value
$546,800
$519,000 - $574,000
$3,111/mo
Price history
| Date | Event | Price |
|---|---|---|
| 9/16/2026 | Price change | $549,900-15.4%$122/sqft |
Source:  WIREX MLS #50327933 Report a problem WIREX MLS #50327933 Report a problem | ||
| 9/1/2026 | Price change | $649,900-13.3%$144/sqft |
Source: RANW as distributed by MLS GRID #50327933 Report a problem | ||
| 8/3/2026 | Price change | $749,900-6.3%$166/sqft |
Source: RANW as distributed by MLS GRID #50327933 Report a problem | ||
| 7/10/2026 | Price change | $799,900-2.4%$178/sqft |
Source: RANW as distributed by MLS GRID #50327933 Report a problem | ||
| 6/23/2026 | Listed for sale | $819,900$182/sqft |
Source: RANW as distributed by MLS GRID #50327933 Report a problem | ||
Public tax history
| Year | Property taxes | Tax assessment |
|---|---|---|
| 2024 | $5,087 +10.8% | $273,600 |
| 2023 | $4,592 +4% | $273,600 |
| 2022 | $4,415 +0.2% | $273,600 |
| 2021 | $4,405 -2.8% | $273,600 |
| 2020 | $4,530 +0.3% | $273,600 |
| 2019 | $4,515 -6.1% | $273,600 +4.3% |
| 2018 | $4,809 -5.1% | $262,200 |
| 2017 | $5,069 +15.5% | $262,200 |
| 2016 | $4,391 -4% | $262,200 |
| 2015 | $4,574 0% | $262,200 |
| 2014 | $4,575 -5.7% | $262,200 |
| 2013 | $4,851 +0.3% | $262,200 |
| 2012 | $4,837 +2.8% | $262,200 |
| 2011 | $4,704 +0.2% | $262,200 |
| 2010 | $4,694 -2% | $262,200 |
| 2009 | $4,791 | $262,200 |
Find assessor info on the county website
Monthly payment
Est. payment
Payment breakdown
Explore the cost of this home by adjusting the details. Changes won't be saved.Climate risks
Neighborhood: 54201
Nearby schools
Schools provided by the listing agent
- Elementary: Algoma
- Middle: Algoma
- High: Algoma
Source: RANW as distributed by MLS GRID. This data may not be complete. We recommend contacting the local school district to confirm school assignments for this home.
Similar homes
- $325,0005 bd2 ba2.2k sqft1212 6th St, Algoma, WI 54201For Sale

 MLS ID #147648, Kathleen Davis, Mahler Sotheby's International Realty. Door County MLS
 - $499,9003 bd3 ba2.4k sqftE1933 County Road Ab, Denmark, WI 54208For Sale
 MLS ID #50332799, Matthew R Mabrito. RANW as distributed by MLS GRID
 - $475,0004 bd2 ba2.2k sqft6160 Sth 29, Luxemburg, WI 54217For Sale
 MLS ID #50332249, Kim R Batterman. RANW as distributed by MLS GRID
 - $749,9003 bd3 ba3.9k sqft658 N Forest Dr, Forestville, WI 54213For Sale
 MLS ID #50322886, Thomas B Monahan. RANW as distributed by MLS GRID
 - $454,0003 bd4 ba2.8k sqft705 Lakeshore Dr, Kewaunee, WI 54216For SaleMLS ID #147540, The Jirtle Team, Shorewest Realtors. Door County MLS
- $599,9004 bd4 ba3.1k sqft808 W Hickory St, Sturgeon Bay, WI 54235For SaleMLS ID #147705, Cathy Paula Team, Welcome Home Realty. Door County MLS
- $499,9003 bd3 ba2.5k sqft941 Cove Rd, Sturgeon Bay, WI 54235For SaleMLS ID #147842, Daniel Mortier, True North Real Estate LLC. Door County MLS
- $429,0004 bd4 ba3.8k sqft517 Milwaukee St, Kewaunee, WI 54216For SaleMLS ID #147894, Todd Langer, NextHome Select Realty. Door County MLS
- $399,9004 bd3 ba2.6k sqft112 S Hudson Ave, Sturgeon Bay, WI 54235For SaleMLS ID #147700, Heather Smith, CB Real Estate Group Egg Harbor. Door County MLS
- $329,5001 bd2 ba3k sqftS1867 Highway 42, Sturgeon Bay, WI 54235For SaleMLS ID #147481, MarJean Gutschow, ERA Starr Realty. Door County MLS
