Embrace the country lifestyle you’ve been dreaming of! This 3-bedroom, 3-bathroom Denmark home sits on 4.39 peaceful acres and showcases gorgeous farmhouse elegance. From the open-concept living area with vaulted wood ceilings and a stone fireplace to the impressive collection of outbuildings, this property is full of potential. The acreage includes a functional barn that could easily become a hobby farm, plus a new, fully climate-controlled 30x30 detached garage/workshop. Schedule your tour today to see this incredible property in person! Photos are edited to represent property in its best light.
Active-offer no bump
Price increase: $50K (9/19)
$499,900
E1933 County Road Ab, Denmark, WI 54208
3beds
2,487sqft
Single Family Residence
Built in 2001
4.39 Acres Lot
$496,800 Zestimate®
$201/sqft
$-- HOA
What's special
Stone fireplaceFunctional barnImpressive collection of outbuildingsVaulted wood ceilingsGorgeous farmhouse elegance
- 31 days
- 1,135
- 45
Likely to sell faster than
Zillow last checked:
Listing updated:
Listed by:
Matthew R Mabrito PREF:920-290-1237,
EXP Realty LLC
Source: RANW as distributed by MLS GRID,MLS#: 50332799
Facts & features
Interior
Bedrooms & bathrooms
- Bedrooms: 3
- Bathrooms: 3
- Full bathrooms: 3
Bedroom 1
- Level: Main
- Dimensions: 15x13
Bedroom 2
- Level: Main
- Dimensions: 10x11
Bedroom 3
- Level: Lower
- Dimensions: 15x13
Kitchen
- Level: Main
- Dimensions: 12x13
Living room
- Level: Main
- Dimensions: 23x13
Other
- Description: Laundry
- Level: Lower
- Dimensions: 13x15
Heating
- Forced Air
Cooling
- Forced Air, Central Air
Features
- Basement: Full,Sump Pump,Partial Fin. Non-contig
- Has fireplace: Yes
- Fireplace features: Wood Burning
Interior area
- Total interior livable area: 2,487 sqft
- Finished area above ground: 1,487
- Finished area below ground: 1,000
Property
Parking
- Total spaces: 6
- Parking features: Attached
- Attached garage spaces: 6
Accessibility
- Accessibility features: Level Drive, Open Floor Plan
Lot
- Size: 4.39 Acres
Details
- Parcel number: 008000230700
- Zoning: Residential
Construction
Type & style
- Home type: SingleFamily
- Property subtype: Single Family Residence
Materials
- Aluminum Siding, Vinyl Siding
- Foundation: Poured Concrete
Condition
- New construction: No
- Year built: 2001
Utilities & green energy
- Sewer: Conventional Septic, Mound Septic
- Water: Well
Community & HOA
Location
- Region: Denmark
Financial & listing details
- Price per square foot: $201/sqft
- Tax assessed value: $59,300
- Annual tax amount: $4,346
- Date on market: 9/17/2026
- Inclusions: Stove, refrigerator, microwave, water softener.
Estimated market value
$496,800
$472,000 - $522,000
$2,918/mo
Price history
| Date | Event | Price |
|---|---|---|
| 10/1/2026 | Listed for sale | $499,900$201/sqft |
Source: eXp Realty #50332799 Report a problem | ||
| 9/19/2026 | Contingent | $499,900$201/sqft |
Source:  WIREX MLS #50332799 Report a problem | ||
| 9/19/2026 | Price change | $499,900+11.1%$201/sqft |
Source: WIREX MLS #50332799 Report a problem | ||
| 9/17/2026 | Listed for sale | $449,900+16.1%$181/sqft |
Source: RANW as distributed by MLS GRID #50332799 Report a problem | ||
| 9/29/2023 | Sold | $387,500-1.9%$156/sqft |
Source: WIREX MLS #1843573 Report a problem | ||
| 7/30/2023 | Contingent | $395,000$159/sqft |
Source: WIREX MLS #1843573 Report a problem | ||
| 7/25/2023 | Listed for sale | $395,000-7%$159/sqft |
Source: WIREX MLS #1843573 Report a problem | ||
| 1/11/2023 | Listing removed | -- |
Source:  Coldwell Banker Real Estate Group Report a problem | ||
| 11/11/2022 | Listed for sale | $424,900+6.3%$171/sqft |
Source: WIREX MLS #1817976 Report a problem | ||
| 5/29/2015 | Listing removed | $399,900$161/sqft |
Source: Coldwell Banker The Real Estate Group, Inc. #1400943 Report a problem | ||
| 3/4/2015 | Price change | $399,900-20%$161/sqft |
Source: Coldwell Banker The Real Estate Group #1400943 Report a problem | ||
| 1/21/2015 | Listed for sale | $499,900-16.7%$201/sqft |
Source: Coldwell Banker The Real Estate Group #1400943 Report a problem | ||
| 9/30/2011 | Listing removed | $599,900$241/sqft |
Source: Peak Performance Real Estate Services #50037239 Report a problem | ||
| 8/2/2011 | Listed for sale | $599,900$241/sqft |
Source: Peak Performance Real Estate Services #50037239 Report a problem | ||
Public tax history
| Year | Property taxes | Tax assessment |
|---|---|---|
| 2024 | $4,815 +3.5% | $397,000 |
| 2023 | $4,652 +7% | $397,000 +69.4% |
| 2022 | $4,347 -4.8% | $234,300 -8% |
| 2021 | $4,568 -3.6% | $254,700 +0% |
| 2020 | $4,737 +8% | $254,600 +9.2% |
| 2019 | $4,386 +1% | $233,100 |
| 2018 | $4,341 +2.6% | $233,100 +0% |
| 2017 | $4,231 +32.5% | $233,000 |
| 2016 | $3,194 -11.5% | $233,000 +0% |
| 2015 | $3,608 -11.5% | $232,900 |
| 2014 | $4,076 -4.2% | $232,900 -0.1% |
| 2013 | $4,253 -2.2% | $233,100 |
| 2012 | $4,347 +3.3% | $233,100 -0.1% |
| 2011 | $4,207 +5.1% | $233,300 +4.2% |
| 2010 | $4,003 +7.5% | $223,900 |
| 2009 | $3,725 | $223,900 |
Find assessor info on the county website
Monthly payment
Est. payment
Payment breakdown
Explore the cost of this home by adjusting the details. Changes won't be saved.Climate risks
Neighborhood: 54208
Nearby schools
Schools provided by the listing agent
- Elementary: Kewaunee
- Middle: Kewaunee
Source: RANW as distributed by MLS GRID. This data may not be complete. We recommend contacting the local school district to confirm school assignments for this home.
Similar homes
- $475,0004 bd2 ba2.2k sqft6160 Sth 29, Luxemburg, WI 54217For Sale
 MLS ID #50332249, Kim R Batterman. RANW as distributed by MLS GRID
- $519,0004 bd3 ba3.2k sqft2691 Mayline Dr, Bellevue, WI 54311For Sale
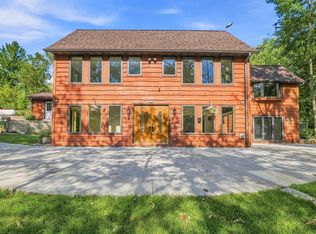 MLS ID #50331475, Maria G Arriaga. RANW as distributed by MLS GRID
- $525,0004 bd3 ba3k sqft4072 Hackberry Ct, Green Bay, WI 54311For Sale
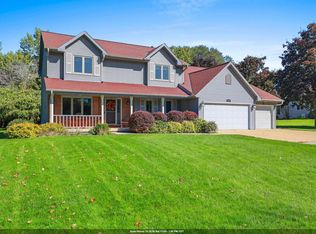 MLS ID #50333819, Zoe K Van Oss. RANW as distributed by MLS GRID
- $429,9003 bd3 ba1.7k sqft3826 Hidden Valley Ln, Green Bay, WI 54311For Sale
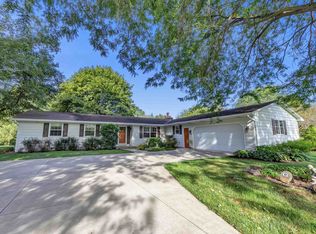 MLS ID #50332859, Sarah M Huben. RANW as distributed by MLS GRID
- $454,0003 bd4 ba2.8k sqft705 Lakeshore Dr, Kewaunee, WI 54216For Sale
 MLS ID #147540, The Jirtle Team, Shorewest Realtors. Door County MLS
